
INDUSTRIAL & MANUFACTURING AS-BUILT SERVICES
Industrial & Manufacturing 3D Laser Scanning and As-Built Drawings
Industrial facility scanning for factories, manufacturing plants, warehouses, and processing facilities.
LiDAR Precise Plans provides professional 3D laser scanning and as-built documentation for industrial facilities preparing for equipment installations, factory renovations, production-line modifications, and building upgrades.
Using construction-grade Leica laser scanning technology, we capture existing building conditions and develop accurate CAD drawings, equipment layouts, registered point clouds, and Revit BIM models tailored to your project requirements.
Real Industrial Laser Scanning Projects & As-Built Documentation
See how LiDAR Precise Plans transforms real industrial laser scanning data into CAD drawings and Revit BIM models for existing facilities.
Point Cloud to As-Built CAD Floor Plan
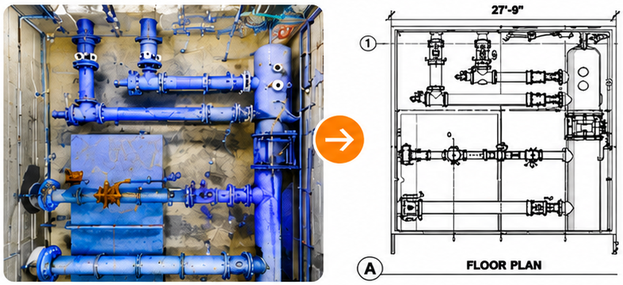
Our industrial 3D laser scanning captured existing piping, valves, and equipment layouts to produce a measured as-built CAD floor plan. This documentation helps engineers plan equipment modifications and facility renovations.
Point Cloud to Revit BIM Model
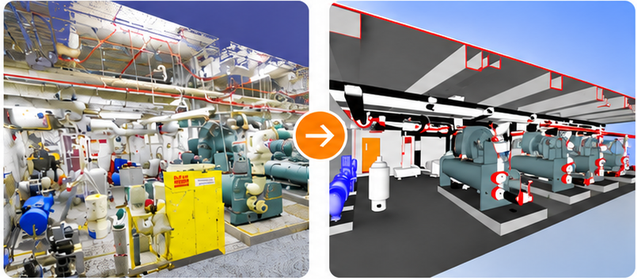
We documented an industrial mechanical facility using 3D laser scanning and developed a Revit BIM model showing existing machinery, piping, and overhead systems to support renovation planning and equipment coordination.
Industrial Facility Scanning for Factories, Plants & Warehouses
LiDAR Precise Plans provides industrial facility scanning services for manufacturing plants, factories, warehouses, and processing facilities. Our work helps architects, engineers, contractors, and facility managers understand existing conditions before planning changes.
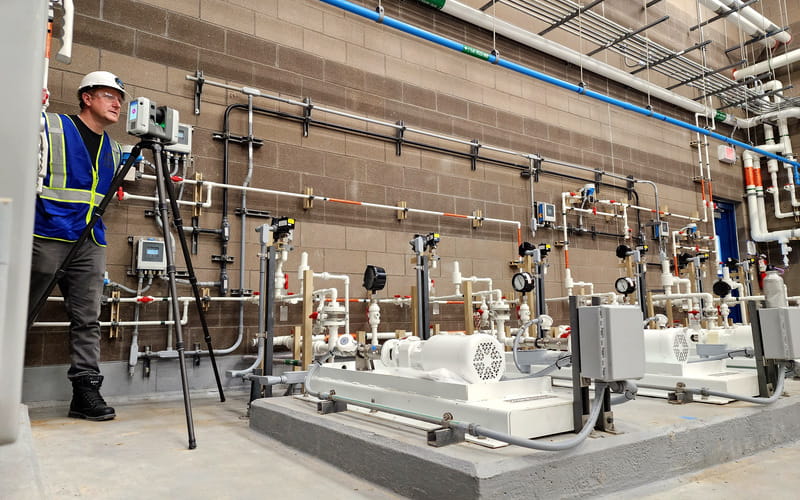
Manufacturing Plants & Factories
Our factory laser scanning services document production areas, structural columns, machinery locations, equipment footprints, and overhead systems to support renovations, equipment replacement, and production-line modifications.
View More →
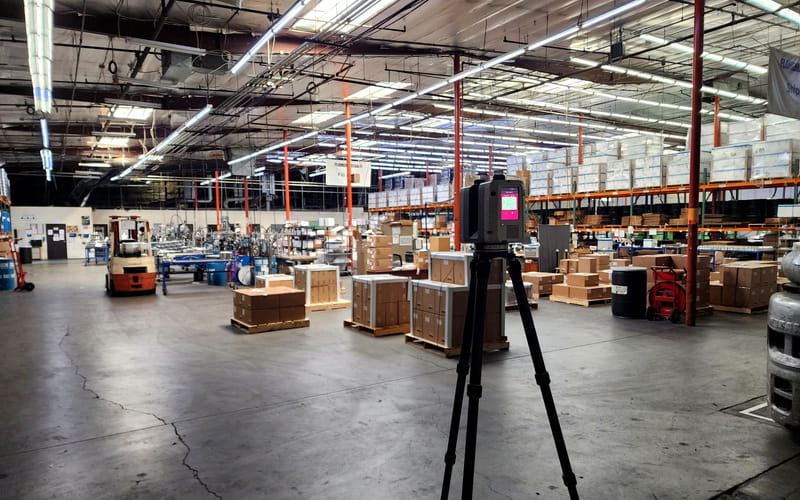
Warehouses & Distribution Centers
We provide warehouse laser scanning and as-built documentation of floor layouts, structural columns, loading areas, and overhead conditions to support facility improvements, space planning, and equipment installations.
View More →
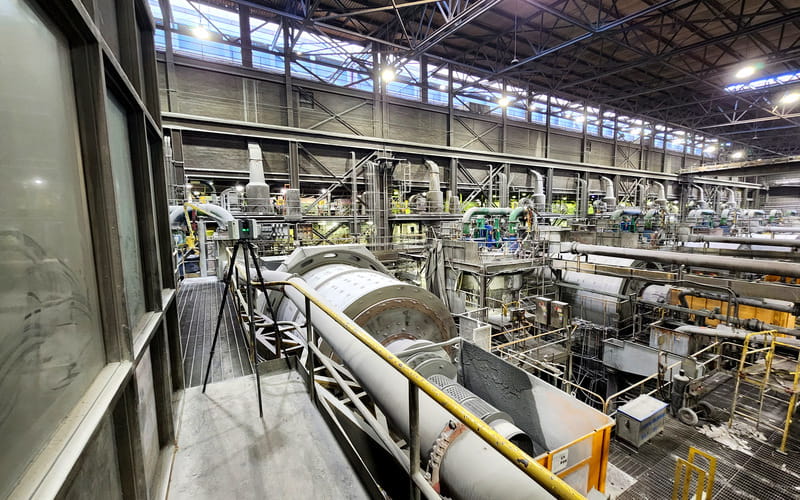
Processing & Production Facilities
Our industrial plant scanning services capture accessible equipment arrangements, tanks, piping, platforms, and production systems to support facility modifications, equipment coordination, and renovation planning.
View More →
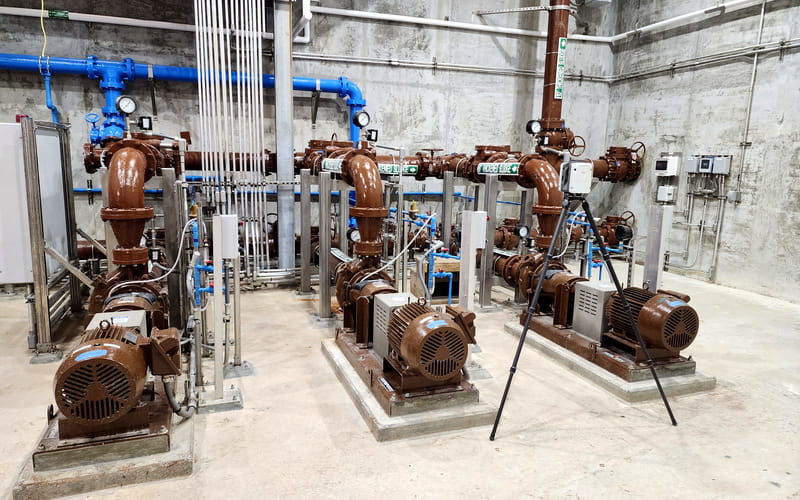
Industrial Mechanical & Utility Areas
We document visible and accessible HVAC ductwork, piping, pumps, electrical equipment, and utility infrastructure to support industrial renovations, equipment upgrades, and building-system coordination.
View More →

Understand Your Facility Before Planning Changes
Industrial facilities are constantly evolving. Equipment is replaced, production areas are reconfigured, building systems are upgraded, and manufacturing operations change over time.
However, many factories and industrial plants rely on original construction drawings that no longer accurately reflect existing conditions.
Previous renovations, machinery installations, and undocumented modifications can create differences between available plans and the actual facility.
These discrepancies can complicate engineering coordination, equipment placement, renovation planning, and construction preparation.
Industrial 3D laser scanning provides a reliable starting point by documenting the facility as it exists today.
LiDAR Precise Plans uses construction-grade Leica laser scanning equipment to capture accessible building geometry, structural elements, equipment locations, and visible overhead conditions.
The collected scan data is registered and processed into practical documentation that architects, engineers, contractors, and facility teams can use for project planning.
Why Accurate Existing-Condition Data Matters
- Equipment installation planning: Evaluate available space, structural relationships, and clearances before placing new or replacement machinery.
- Factory renovation coordination: Document existing building conditions before preparing renovation and expansion drawings.
- Conflict identification: Help project teams identify potential spatial conflicts involving existing equipment, structural elements, and visible building systems.
- Engineering documentation: Provide a measured existing-condition reference for architectural, engineering, and construction coordination.
Our role is to provide field-verified existing-condition documentation—not to design production systems or install industrial equipment.
Industrial 3D laser scanning and as-built documentation help manufacturers plan equipment installations, factory renovations, production-line modifications, and future facility improvements.
Equipment Installation & Replacement
Our factory laser scanning services document existing machinery locations, structural columns, floor areas, overhead clearances, and nearby utilities to support industrial equipment installation, replacement, and upgrades.
Factory Renovations & Expansions
Industrial as-built drawings and 3D laser scanning capture existing factory layouts, structural elements, and accessible building systems to support manufacturing facility renovations, engineering coordination, and expansion planning.
Production-Line Modifications
Document equipment footprints, production areas, structural columns, and overhead conditions to help engineers plan machinery relocation, production-line modifications, and material-handling improvements.
Future Facility Planning
Registered point clouds, CAD drawings, and Revit BIM models provide digital documentation of existing industrial facility conditions to support future renovations, equipment upgrades, and space planning.
OUR DELIVERABLES
Industrial As-Built Drawings, Point Clouds & Revit Models
LiDAR Precise Plans provides industrial 3D laser scanning and as-built documentation for manufacturing plants, factories, warehouses, and industrial facility renovations. Our deliverables capture existing building geometry, equipment locations, and accessible overhead conditions to support engineering, equipment installations, and renovation planning.

-
Industrial As-Built Drawings — DWG & PDF
Our industrial CAD drawings document existing conditions, including floor plans, structural columns, walls, openings, reflected ceiling plans (RCPs), building sections, and elevations. Deliverables are provided in AutoCAD DWG or PDF formats based on project requirements.
Learn more about our scan to CAD services for measured existing-condition drawings.
-
Equipment Layouts & Footprints
We document existing machinery locations, equipment footprints, platforms, and visible equipment geometry. These layouts help project teams evaluate spatial relationships, available clearances, and equipment arrangements for machinery installation, replacement, and production-line modifications.
Explore our Scan to BIM services for converting industrial laser scan data into Revit models.
-
Registered Point Clouds — RCP/RCS
Our 3D laser scanning services produce registered point clouds that capture existing industrial facility geometry, structural elements, and accessible overhead conditions. Point cloud data provides a measurable reference for CAD drafting, engineering coordination, and Scan to BIM workflows. Autodesk RCP/RCS formats are available when requested.
-
Revit BIM Models — LOD 200 / LOD 300
Our industrial Scan to BIM services develop Revit models from registered laser scan data. Depending on the agreed scope, models may include architectural elements, visible structural components, equipment geometry, and selected building systems. LOD 200 and LOD 300 modeling options are available based on project requirements.
- Sections, Elevations & Overhead DocumentationBuilding sections, interior and exterior elevations, and reflected ceiling plans document accessible structural framing, overhead piping, ductwork, and equipment clearances. These industrial as-built deliverables support factory renovations, equipment installation planning, and engineering coordination.
Get the Right Deliverables for Your Facility
Tell us about your project, and we’ll recommend the best as-built and 3D laser scanning deliverables.
Industrial Plant Scanning & As-Built Project Experience
LiDAR Precise Plans provides industrial 3D laser scanning and as-built documentation for manufacturing plants, factories, warehouses, and processing facilities. Our work helps architects, engineers, contractors, and facility managers understand existing conditions before equipment installations, production-line modifications, renovations, and facility improvements.

-
Manufacturing Facility — Existing-Condition Documentation
Our industrial laser scanning services capture accessible production areas, machinery locations, structural elements, equipment footprints, and overhead conditions. Depending on project requirements, the resulting scan data can be used to prepare industrial as-built drawings, equipment layouts, registered point clouds, and Revit BIM models.
View Project →

-
Industrial Plant — Point Cloud & As-Built Documentation
Registered 3D laser scanning point clouds provide a measurable digital record of existing industrial building conditions, including visible equipment arrangements, structural geometry, and accessible overhead systems. This information supports CAD drafting, engineering coordination, spatial measurements, and project-specific Scan to BIM modeling.
View Project →

Industrial Mechanical & Utility Systems for Facility Coordination
Industrial facilities often contain complex overhead piping, ductwork, equipment connections, and utility infrastructure that must be considered during factory renovations and machinery installations.
Our industrial 3D laser scanning services capture visible and accessible mechanical and utility systems alongside structural elements, equipment locations, and existing building geometry. This information helps engineers and facility teams evaluate spatial relationships, identify potential conflicts, and coordinate industrial facility improvements.
Depending on the project scope, existing conditions can be documented through industrial as-built drawings, registered point clouds, and Revit BIM models.
Need detailed building-system documentation? Explore our MEP Documentation Services for mechanical, electrical, plumbing, and fire-protection scanning and modeling.
Why Industrial Teams Choose LiDAR Precise Plans
Construction-Grade Leica Laser Scanning
We use professional Leica 3D laser scanning equipment to document existing industrial building conditions. Scanning accuracy requirements and documentation tolerances are established according to each project’s scope and intended use.
Project-Specific CAD, Point Cloud & BIM Deliverables
Our deliverables include industrial as-built drawings, equipment layouts, registered point clouds, and Revit BIM models at LOD 200 or LOD 300, depending on project requirements.
Experience with Complex Industrial Conditions
Our scanning workflows accommodate industrial environments with machinery, structural framing, overhead utilities, and difficult-to-access areas, subject to site conditions and safety requirements.
Support for Architects, Engineers & Facility Teams
We provide measured existing-condition documentation to help architects, engineers, contractors, and facility managers plan renovations, coordinate equipment installations, and evaluate industrial facility improvements.
Our 3D Laser Scanning Process
1. Project Planning
We review the facility information, project objectives, required scanning areas, available drawings, access conditions, and requested deliverables.
2. On-Site Scanning
Our field team captures accessible existing conditions using construction-grade 3D laser scanning equipment.
3. Data Processing
The collected scans are registered, reviewed, and prepared for the required drafting or modeling workflow.
4. CAD & BIM Documentation
Our team develops the agreed floor plans, equipment layouts, sections, elevations, registered point clouds, or Revit models.
5. Quality Review & Final Delivery
Deliverables undergo project-specific quality review before being provided in the agreed formats.
Frequently Asked Questions
Yes. We can perform 3D laser scanning in operating industrial facilities when access and site conditions permit.
We coordinate with the facility team to establish appropriate scanning windows, safety requirements, and access procedures. Some areas may require temporary restrictions or equipment shutdowns.
We document manufacturing plants, factories, warehouses, distribution centers, processing facilities, production areas, and industrial mechanical spaces.
The scanning scope is tailored to the facility and project requirements.
Yes. Existing machinery locations, equipment footprints, and visible equipment geometry can be included in the agreed scanning and documentation scope.
The level of detail depends on project requirements, visibility, and accessibility.
Yes. We provide CAD drawings in DWG and PDF formats when requested.
Deliverables may include floor plans, reflected ceiling plans, equipment layouts, sections, and elevations.
Learn more about our as-built drawing services and warehouses.
Yes. We can develop Revit BIM models from registered laser scan data.
The modeling scope may include architectural elements, visible structural components, equipment, and selected building systems.
LOD 200 or LOD 300 options can be discussed based on project requirements.
Yes. Factory laser scanning provides existing-condition geometry that helps engineers and equipment vendors evaluate available space, equipment clearances, structural relationships, and surrounding building systems.
The resulting documentation supports planning and coordination but does not replace equipment engineering or installation design.
Yes. Visible and accessible piping, HVAC ductwork, electrical equipment, and other utility systems can be captured when included in the project scope.
Detailed system documentation can be addressed through our dedicated MEP documentation services.
The schedule depends on facility size, complexity, accessibility, operational restrictions, and the required scanning coverage.
We provide a project-specific schedule after reviewing the scope.
Useful information includes the facility location, approximate square footage, available drawings, project objectives, required scanning areas, requested deliverables, and preferred schedule.
Photos and existing floor plans can also help us evaluate the project.
Planning a Factory Renovation or Equipment Upgrade?
Start with accurate existing-condition documentation.
Whether you’re preparing for a manufacturing facility renovation, equipment installation, production-line modification, warehouse improvement, or industrial expansion, LiDAR Precise Plans can help document the existing conditions your project team needs.
Contact us to discuss your facility, scanning requirements, deliverables, and schedule.