3D Laser Scanning Services for Existing Buildings
We laser-scan your building and deliver a registered point cloud, or the drawings and Revit models built from it. We scan building interiors and exteriors for renovation planning, existing-conditions documentation, and construction coordination.
- Projects start at $2,500
- Point clouds, drawings and Revit models
- Leica and FARO scanners
Scanning existing buildings
As-built projects
Nevada and California
Our principal’s experience in architecture


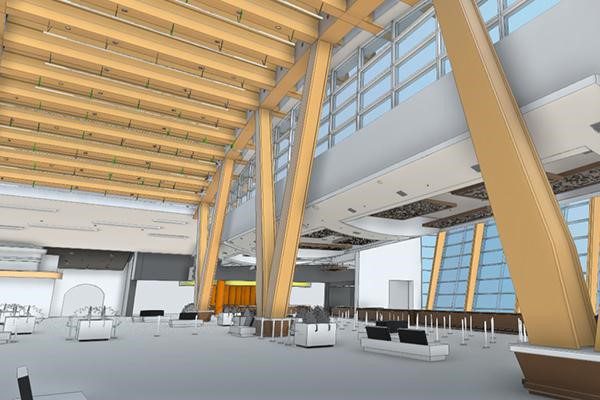
Accurate Existing Conditions Capture for Architecture, Engineering & Construction
Stop relying on outdated drawings and incomplete field notes. Our 3D laser scanning services capture real-world conditions fast and turn them into dependable registered point clouds and reality-capture datasets your team can confidently design, coordinate, and build from.
Quick Trust Points
- Professional field teams with documented QA/QC workflows
- Terrestrial laser scanning and reality capture best practices
- Registered point clouds aligned to your control strategy
- Clean handoff for Autodesk workflows and open formats
Trusted by teams across architecture, construction, retail, hospitality, and manufacturing



What do you need from the scan?
Start with the file you want to open when the job is done. Each deliverable has its own page.
- The point cloud only. Your own drafters or modelers will work from it. See point cloud services.
- 2D drawings. Floor plans, reflected ceiling plans, sections and elevations in AutoCAD. See Scan to CAD services.
- A Revit model. See Scan to BIM services.
- Building systems. Mechanical, electrical and plumbing as installed. See MEP documentation.
Not sure yet? Pick “Not Sure” on the quote form and tell us what the project is.
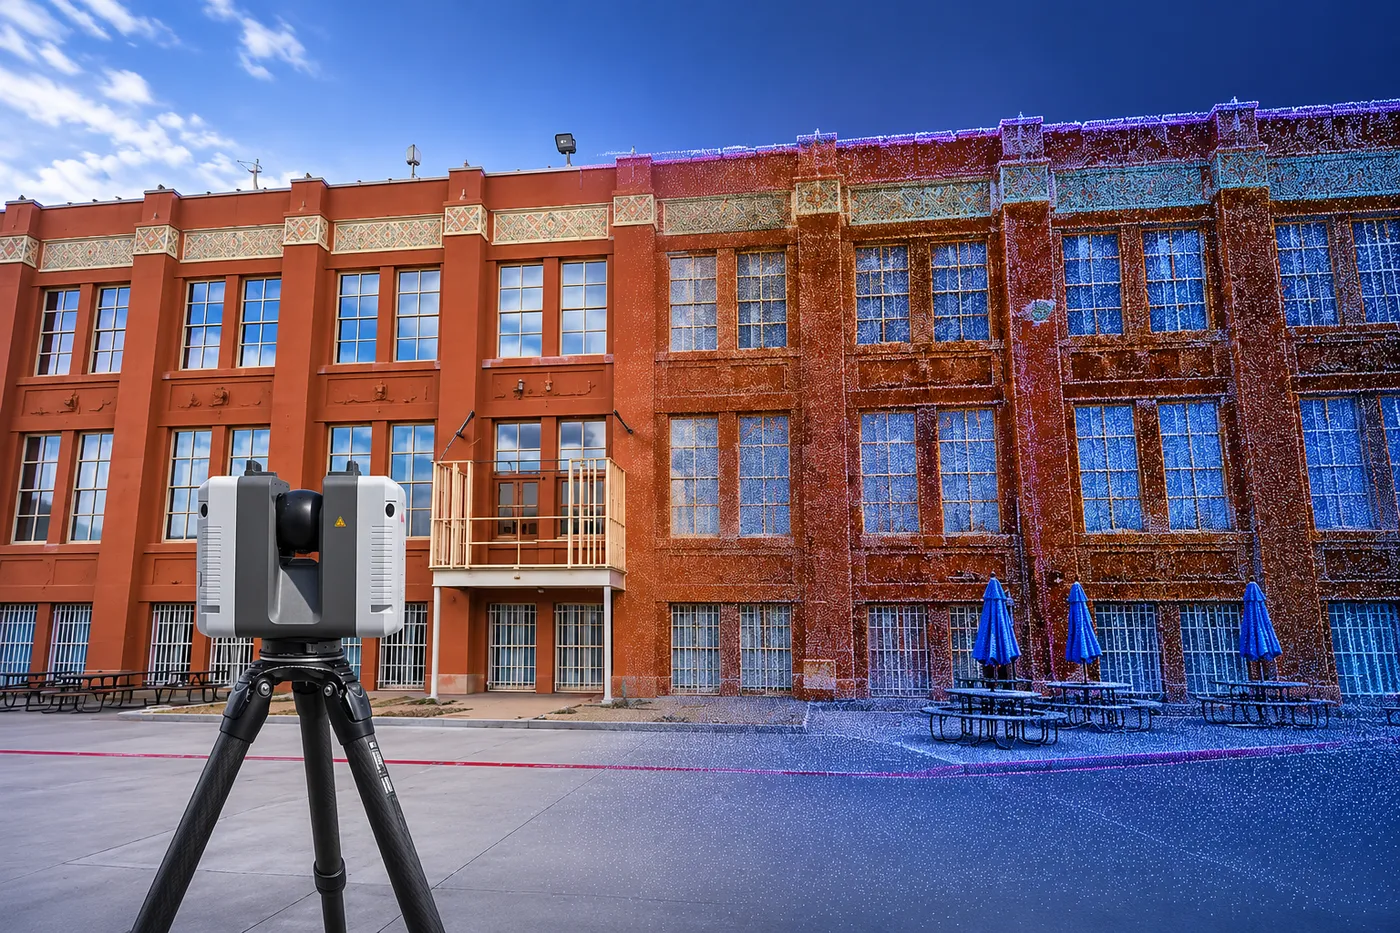
When 3D Laser Scanning Makes Sense
3D scanning is most valuable when accuracy, speed, and coordination matter more than “close enough” measurements.
Common triggers:
- Existing drawings don’t match reality
- Congested spaces (MEP rooms, plenums, risers, tight corridors)
- Complex geometry or multiple trades working in parallel
- Schedule pressure and limited site access
- High risk of rework, clashes, or prefab misfits
Who We Help
We work with teams that need reliable field data for design and construction decisions:
- Architects and design-build teams
- General contractors and specialty trades
- Engineers (structural, mechanical, electrical, plumbing)
- Owners and facility teams planning upgrades
- BIM/VDC teams responsible for coordination
- Teams capturing laser scan data for downstream as-built documentation
Our Reality Capture Approach
Not every project needs the same capture plan. We select the scanning strategy based on required accuracy, coverage, site conditions, and downstream use for CAD and BIM coordination , verification, and control requirements.
- Required accuracy and coverage
- Site conditions (line-of-sight, reflective surfaces, active operations)
- Downstream use (CAD, BIM, coordination, verification)
- Control requirements (targets, control points, or hybrid approach)
This keeps scan data usable—not just heavy.
What a scan captures
A laser scanner records the surfaces it has a line of sight to, as they stand on scan day. That includes:
- Clearances. Ceiling heights and slopes, soffits, bulkheads and overhead obstructions.
- Visible MEP. Exposed conduit, pipe, duct and vents, with their position, size and elevation.
- Fixtures and equipment. Casework, millwork, lighting, sprinklers and ceiling-mounted equipment.
- Deformation. Floors that slope, walls out of plumb, ceilings that sag and structural members that bow.
- Ornament. Molding and trim, stairs and balustrades, arches, columns, exposed beams and stonework.
A scanner sees what is visible and accessible. It cannot see above a closed ceiling, inside a wall or under a slab. We flag those areas in your files and we do not guess at them.
If you need above-ceiling systems documented, say so in your request. That way access can be planned before scan day.
We document existing buildings. We do not provide licensed land surveying, boundary or ALTA surveys.
Advanced Technology for Building Documentation
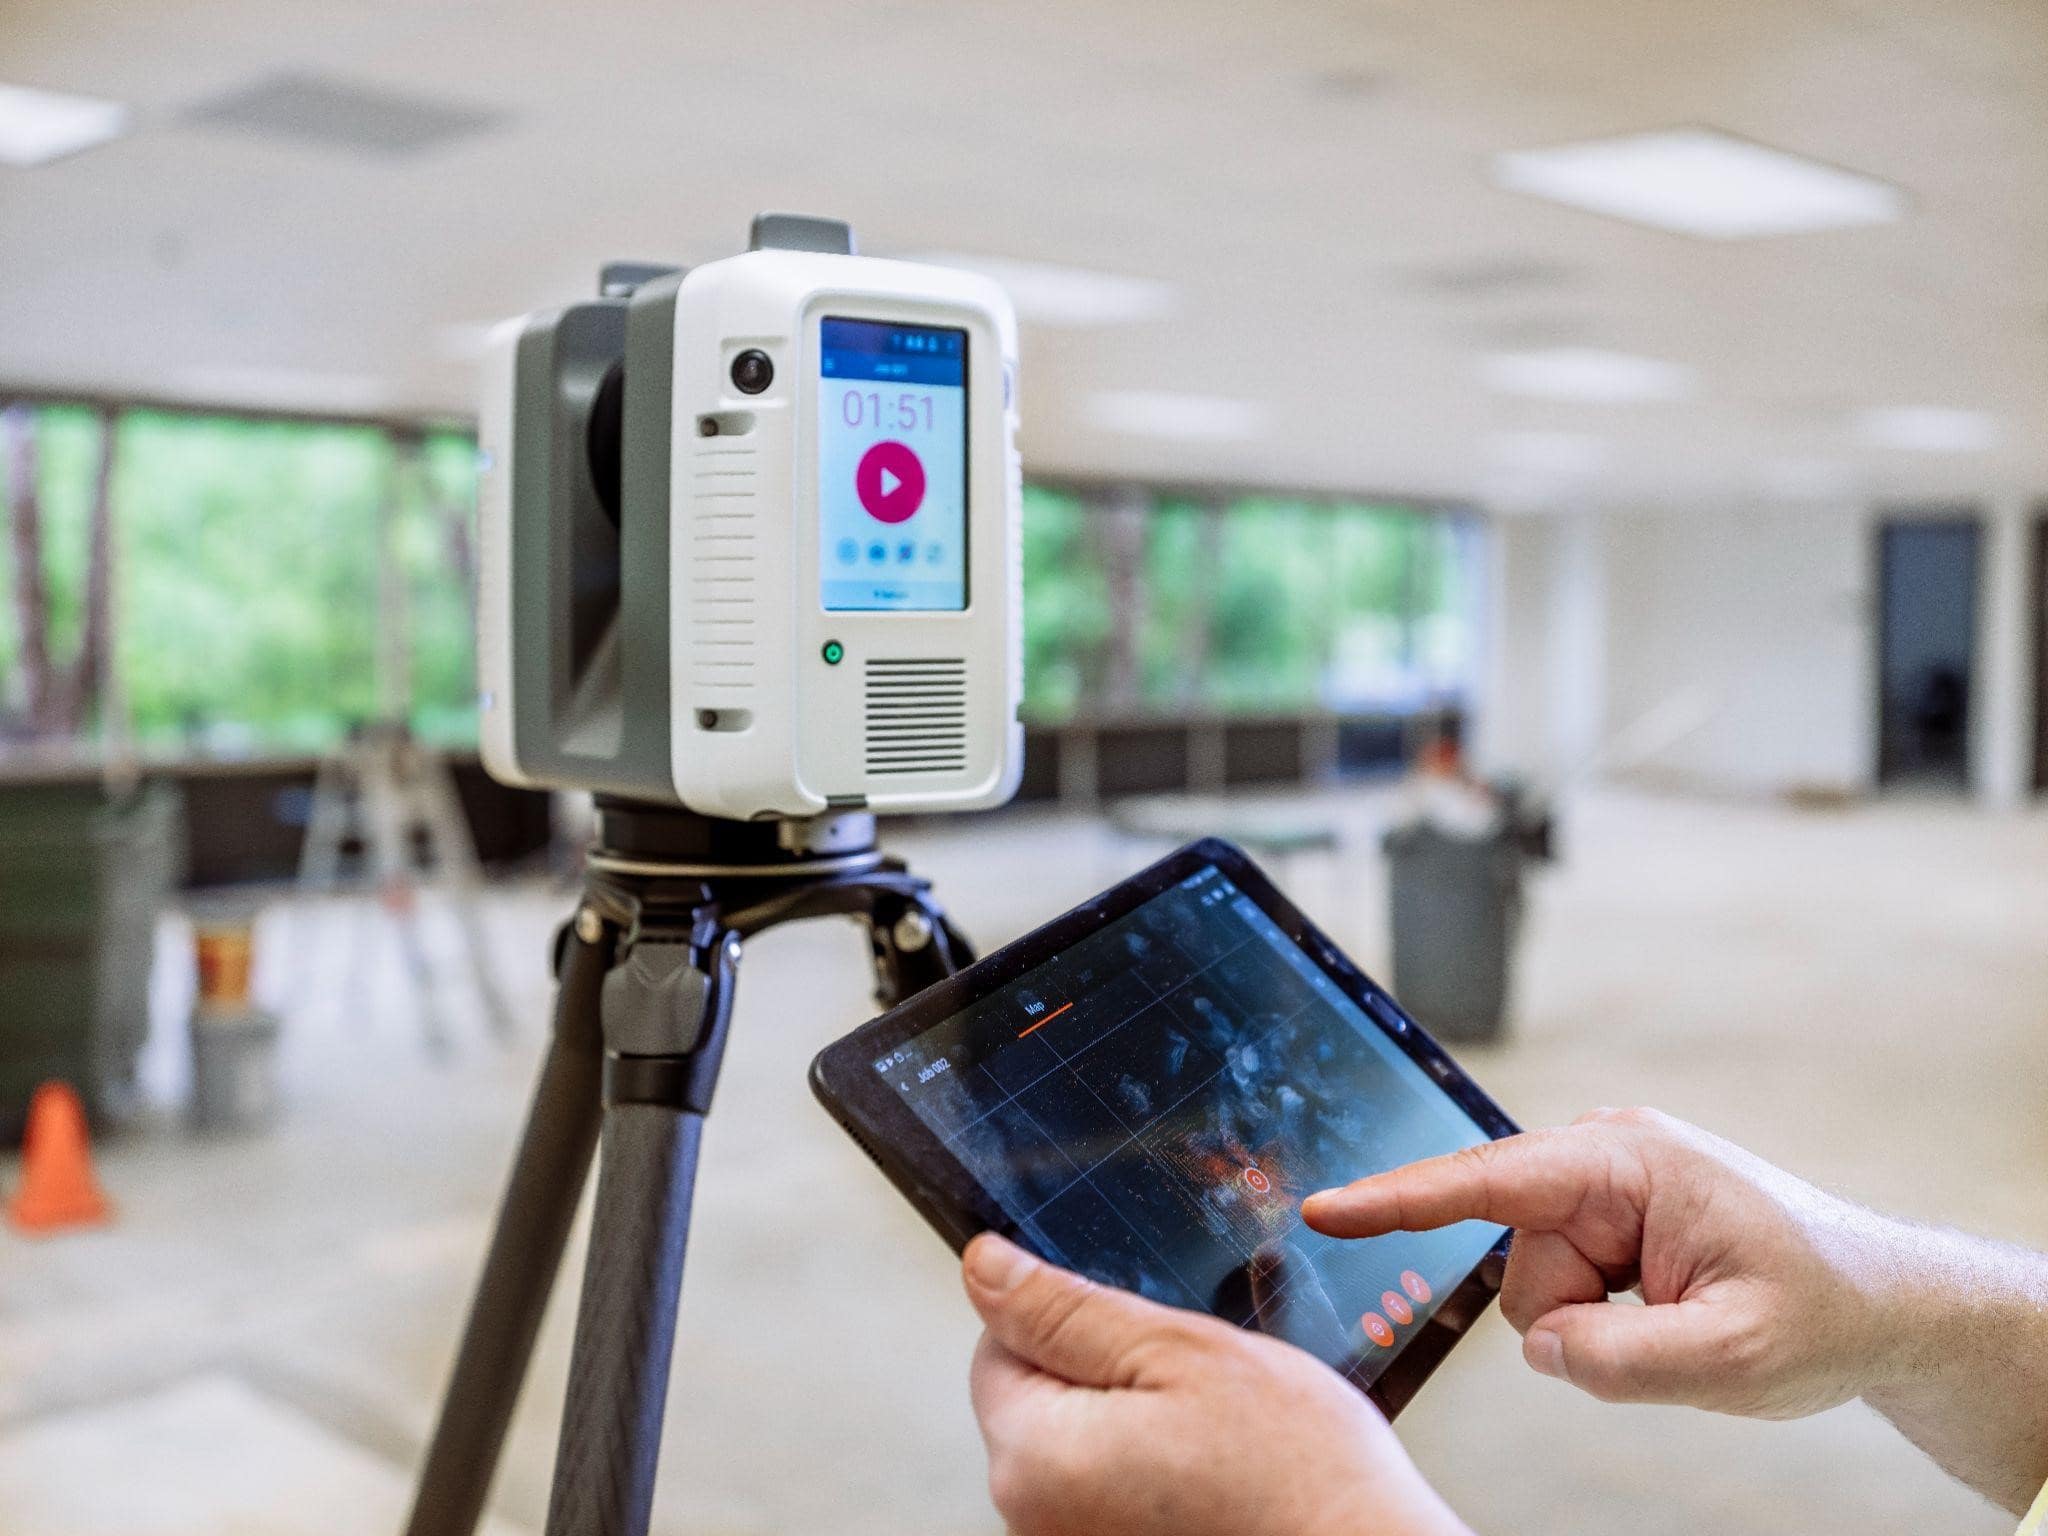
3D Laser Scanning Equipment
We utilize professional laser scanning systems:
- Leica RTC360 and RTC500: Ultra-fast 3D laser scanners with integrated HDR imaging
- FARO S150: High-accuracy phase-shift scanning for large facilities
Processing & Software Platforms
- Autodesk ReCap: Point cloud processing and registration
- AutoCAD & Revit: Professional CAD and BIM drafting
- CloudCompare: Advanced point cloud analysis
- Navisworks: 3D model coordination and clash detection
Field Documentation Tools
- Professional photography equipment for documentation
- iPad/tablet field documentation apps
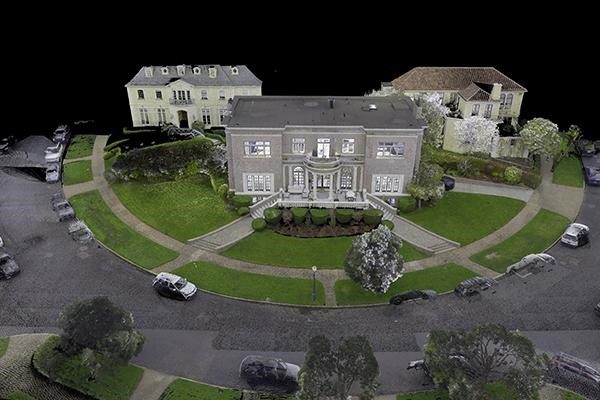
Registered Point Clouds & File Formats
Your team receives a clean, organized dataset that’s ready for design and coordination workflows.
Common formats:
- E57 (open exchange format)
- RCP/RCS (Autodesk ReCap workflows)
- LAS/LAZ (common LiDAR/point cloud standards)
If you need a specific naming structure, coordinate system, or packaging method, we align the output to your standards.
Accuracy, Control, and QA/QC
Accuracy depends on distance, control, occlusions, surface types, and site accessibility. We plan the capture method to match your requirements and apply checks before delivery.
Quality controls typically cover:
- Registration checks across scan stations
- Alignment verification tied to the agreed control strategy
- Consistency checks in critical areas (interfaces, tight MEP zones, tie-ins)
- Final review to reduce downstream surprises
If your project has tolerance requirements, we confirm them upfront and scope the capture plan accordingly.
Our 3D Laser Scanning Workflow
1) Scope & Capture Plan
We confirm the goal—documentation, coordination, verification, or modeling—then define coverage, access constraints, and the control approach.
2) On-Site Scanning / Field Capture
We capture the site efficiently while ensuring coverage in critical areas such as interfaces, overhead conditions, equipment zones, and congested MEP.
3) Registration & Point Cloud Processing
We register scans into a unified point cloud, then clean and optimize the dataset for performance and usability.
4) Review & Handoff
We validate consistency and package the dataset in the agreed formats so your team can use it immediately.
Scan day in an occupied building
A scan technician sets the scanner on a tripod and moves it through the building, one position at a time. The scanner uses an eye-safe laser and never touches a surface, so there is no drilling. People can keep working while we scan.
We plan scan windows around tenant hours, active construction shifts and limited-access areas. If daytime scanning won’t work, ask about after-hours scanning.
What we need from your building contact:
- Access to every area in scope, including locked rooms and mechanical spaces
- The name and phone number of the person meeting us on site
- Any hours when an area is off limits
- Site rules we should know before we arrive, such as badging or escorts
Want every step from first call to final files? Read our full process.
Common Applications
Teams use scan data for:
- Existing conditions capture for renovation design
- Building documentation when drawings are missing or unreliable
- Construction coordination support and field verification
- Point cloud capture for BIM coordination and clash detection workflows
- Retrofit planning for mechanical upgrades and facility changes
Project Types We Scan
Commercial offices and tenant improvements
- Healthcare, education, retail, hospitality
- Industrial facilities and mechanical rooms
- Multi-story buildings, basements, and tight service corridors
- Exterior façades and site context (as required)
Construction verification and progress scanning
We also scan during construction, for verification of installed work and for progress records. That work has its own page: 3D laser scanning for construction.
From Scan to As-Built Documentation
When the goal is as-built documentation, 3D laser scanning is the first step. We capture high-accuracy point cloud data and register it to serve as the foundation for downstream deliverables.
If your project requires finalized as-built drawings, CAD plans, or Revit models, our team provides complete documentation services built directly from verified scan data. Our scanners capture to ±2 mm. Our standard drawing tolerance is ±1/2 inch, and we can work as tight as ±1/8 inch where the project calls for it. We confirm the tolerance in your proposal.
Recent scanning projects
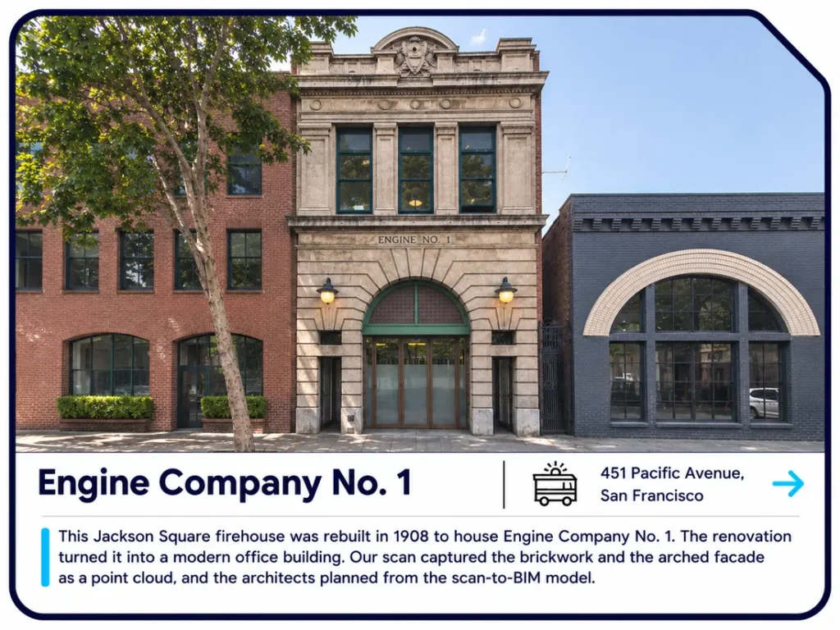
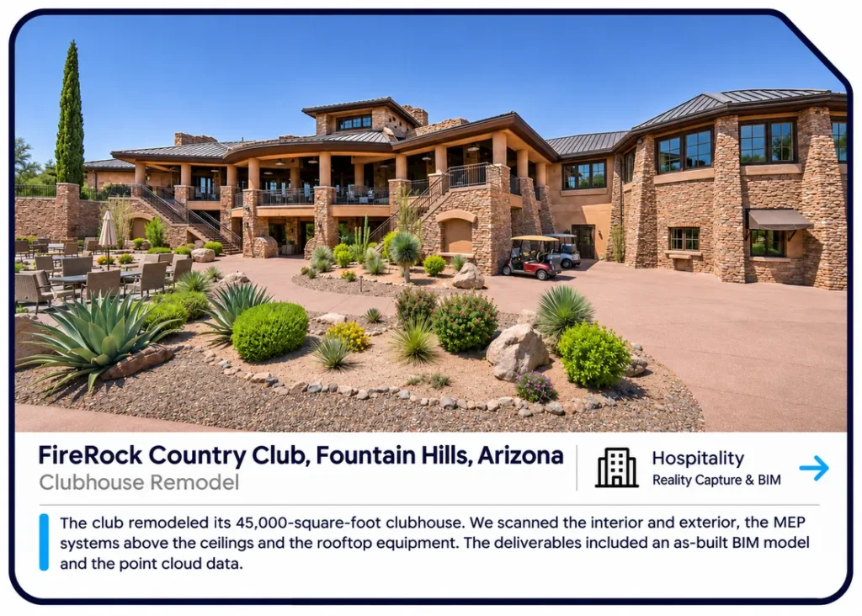
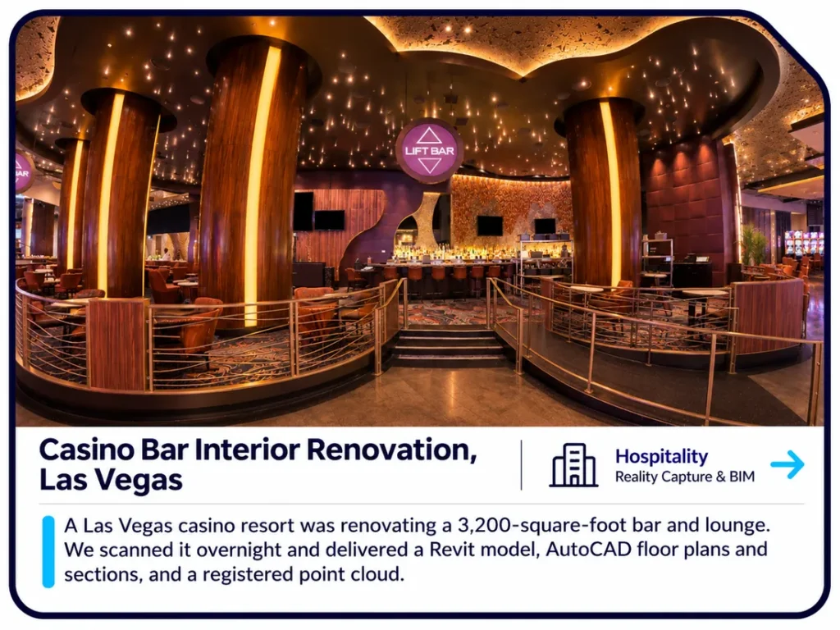
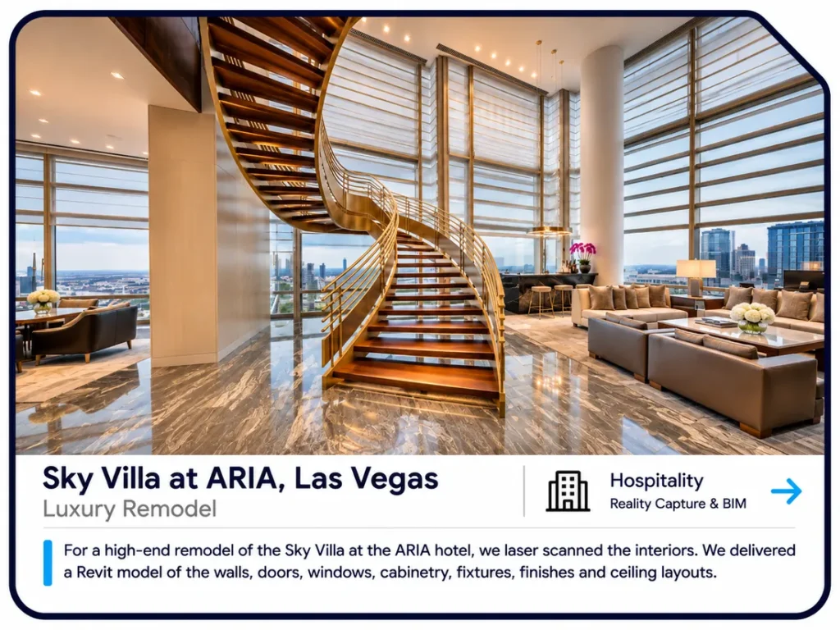
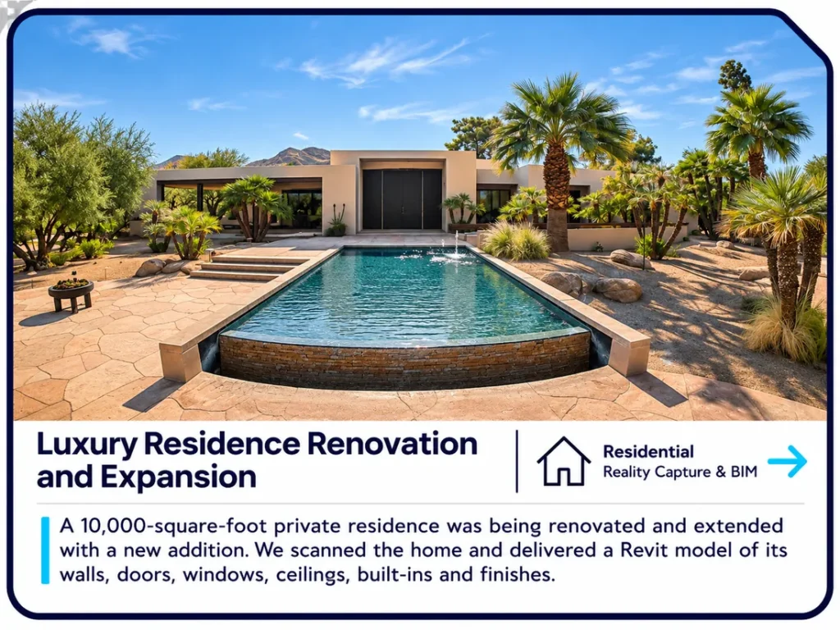
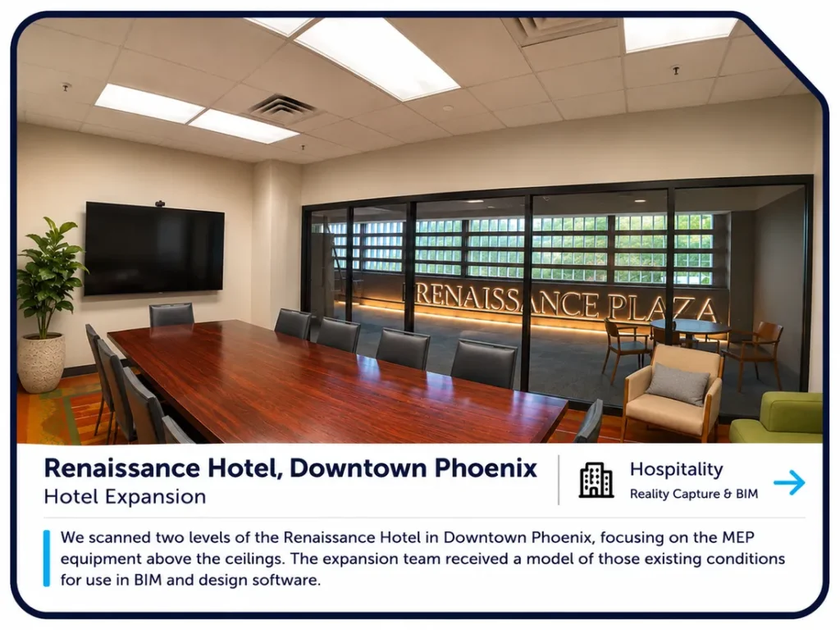
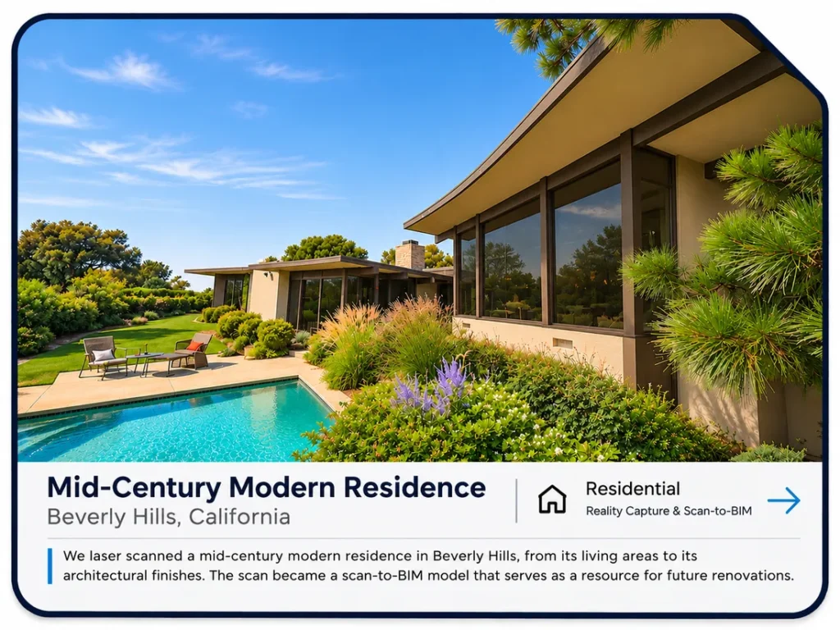
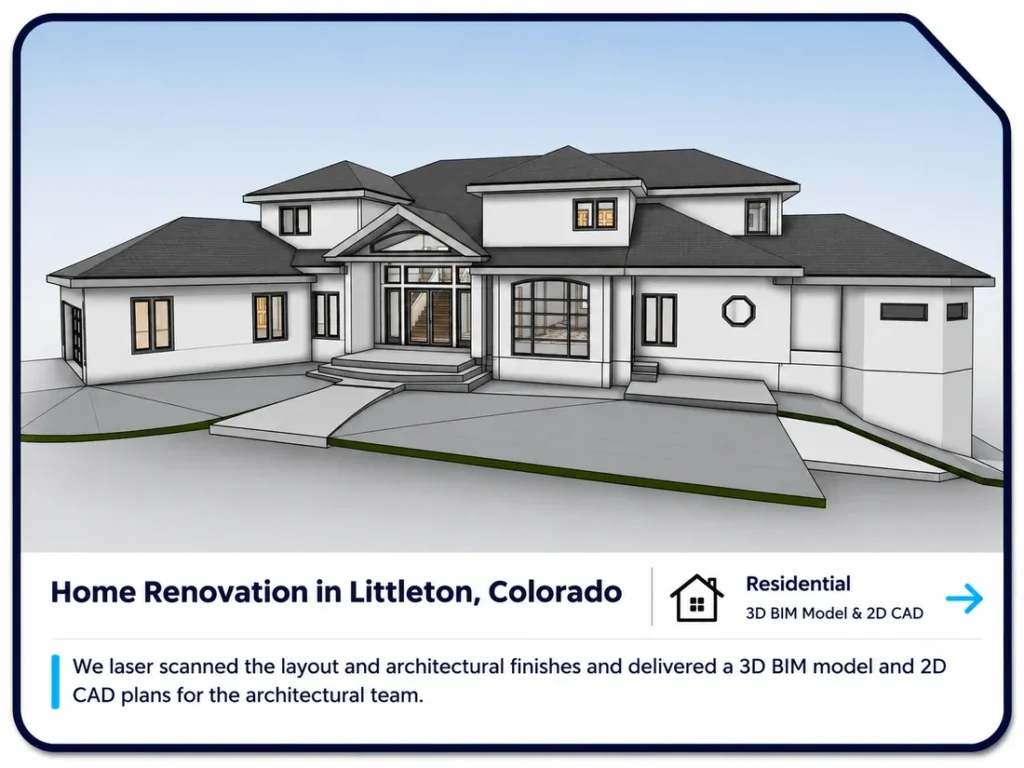
Nine projects from our portfolio. Some were delivered as 3D models and some as drawings, and every set starts from the same kind of scan.
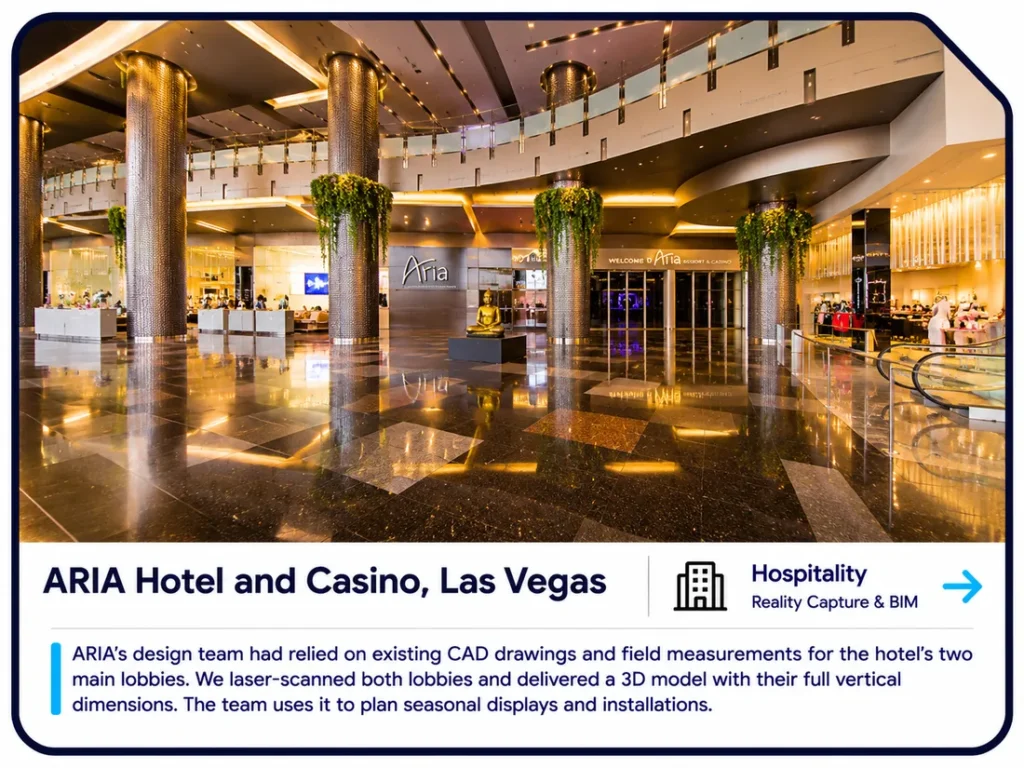
See more recent as-built projects.
How Much Does 3D Laser Scanning Cost?
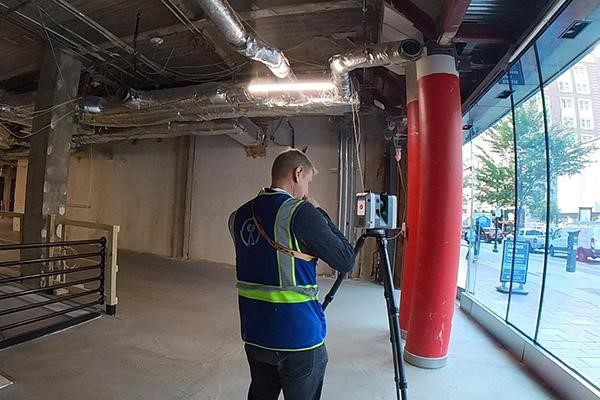
3D laser scanning pricing depends on site size, complexity, access conditions, and what you need back from us. Projects start at $2,500, with pricing based on scope and deliverables.
| Project Size | Typical Scope | Starting Price |
|---|---|---|
| Small (under 5,000 sq ft) | Single-floor office, retail unit, condo | From $2,500 |
| Medium (5,000–20,000 sq ft) | Multi-floor commercial, TI, hospitality | Quoted in your proposal |
| Large (20,000–50,000 sq ft) | Multi-story, complex MEP, industrial | Quoted in your proposal |
| Enterprise (50,000+ sq ft) | Campus, portfolio, phased documentation | Quoted in your proposal |
What’s typically included:
- Field capture by a professional scan technician
- Registration of all scan stations into a unified point cloud
- QA/QC review before delivery
- Delivery in your required format (E57, RCP/RCS, or LAS/LAZ)
Factors that move the price up:
- Congested MEP areas or restricted access requiring additional setup time
- Tight accuracy tolerances requiring more scan overlap and control points
- Rush turnaround
- After-hours scanning in occupied buildings
For the fastest quote, send us: your location, approximate square footage, intended use, required formats, and deadline.
Timelines
For projects of moderate size and complexity requiring low-to-moderate levels of detail, our typical turnaround time is approximately 7–10 business days once scan data is available. Schedules vary depending on building size, complexity, level of detail (LOD), and required deliverables. Larger or more complex projects may require additional time. We confirm the project schedule in your proposal. Expedited delivery may be available upon request. If you have a hard deadline, let us know up front so we can discuss your scheduling needs.
Field capture for most commercial projects is completed in a single site visit. Larger or more complex facilities — multi-story buildings, congested MEP spaces, or phased access — may require multiple mobilizations.
Point cloud delivery depends on building size, complexity and deliverables. We confirm the schedule in your proposal.
| Project Size | Standard Delivery | Rush Available |
|---|---|---|
| Under 10,000 sq ft | 7–10 business days | Ask about expedited delivery |
| 10,000–30,000 sq ft | 7–10 business days | Ask about expedited delivery |
| 30,000+ sq ft | Confirmed in your proposal | Contact us |
If you have a hard deadline — a construction window, a permit submission, or a contractor coordination meeting — tell us upfront. We plan the capture schedule around your constraints, not ours.
Occupied buildings and restricted access are routine for us. We coordinate scan windows around tenant hours, active construction shifts, and limited-access areas so your operations aren’t disrupted.
Where We Scan
LiDAR Precise Plans scans existing buildings in the markets listed below.
| Market | States Served |
|---|---|
| Las Vegas | Nevada |
| Phoenix | Arizona |
| Los Angeles | Southern California |
| San Francisco / Bay Area | Northern California |
| Denver | Colorado |
| Salt Lake City | Utah |
| Austin | Texas |
Working on a project outside these markets? Contact us and we’ll let you know if we can support your location.
Experienced Teams. Multi-State Coverage.
Since 2010, LiDAR Precise Plans has provided professional 3D laser scanning and as-built documentation services for commercial, industrial, and institutional properties.
Our experienced field teams support projects across multiple states, with centralized project management, consistent documentation standards, and quality control throughout the process.
- More than 4,200 as-built projects completed since 2010.
- Led by a principal with 27 years in architecture.
- AIA Allied Member in Nevada and California.
- Offices in Henderson, Phoenix, San Francisco, Los Angeles, Denver and Austin.
- Phone: 888-543-2711, 8:00 a.m. to 6:00 p.m., Monday through Sunday.
Read more about LiDAR Precise Plans and the scanners we use.
Testimonials
I am an architect in NYC, and recently worked with Shawn Wachter and the LiDAR team to scan, measure, and model in Scottsdale, Arizona. Shawn was great to work with - easy coordination, clear communication, and regular check ins made our work together extremely easy, and we now have an accurate BIM model 4 weeks later (even over the holidays)! We will absolutely reach out to LiDAR again in the future for as-built scanning and modeling needs. Thanks, team!
From NYC Architect
“I’ve worked with Shawn and the LiDAR team on several projects, and I keep coming back because they’re easy to work with. They’ve delivered on time even when our deadlines were tight, and the drawings were accurate, complete, and well organized. I tend to ask a lot of questions, so I especially appreciate how patient and professional Shawn has been every time.”
“I’m glad we found LiDAR. They kept us updated and got the drawings back to us quickly. The drawings were detailed and well organized, so they were easy for our team to work with. The price was fair for the work we got.”
“We’ve worked with LiDAR Precise Plans on several projects in Las Vegas. A few of the spaces had tricky layouts, and their team handled the scanning without any issues. The drawings were accurate and came back quickly. Overall, they exceeded our expectations.”
“LiDAR got the model back to me quickly and made the adjustments I asked for without any hassle. When my architect saw it, they said it was really clean and the most detailed model they’d ever seen. I ended up passing along LiDAR’s contact information.”
Frequently Asked Questions About 3D Laser Scanning
Cost depends on site size, complexity, access constraints, required accuracy, and turnaround time. Share your site details and required format for an accurate quote.
Accuracy varies based on control, range, line-of-sight, surfaces, and site conditions. We confirm target tolerances and apply QA/QC checks during registration and processing.
Typically: field capture, registration, point cloud processing, QA/QC review, and delivery in the agreed formats.
Most projects receive registered point clouds in E57, RCP/RCS, or LAS/LAZ, packaged to your workflow requirements.
Yes—registered point clouds are standard for most projects.
It depends on site size and access. Share your deadline and we’ll propose a schedule that fits your design or construction window.
We can support as-built documentation workflows depending on your requirements and standards. Share what you need and we’ll scope it correctly.
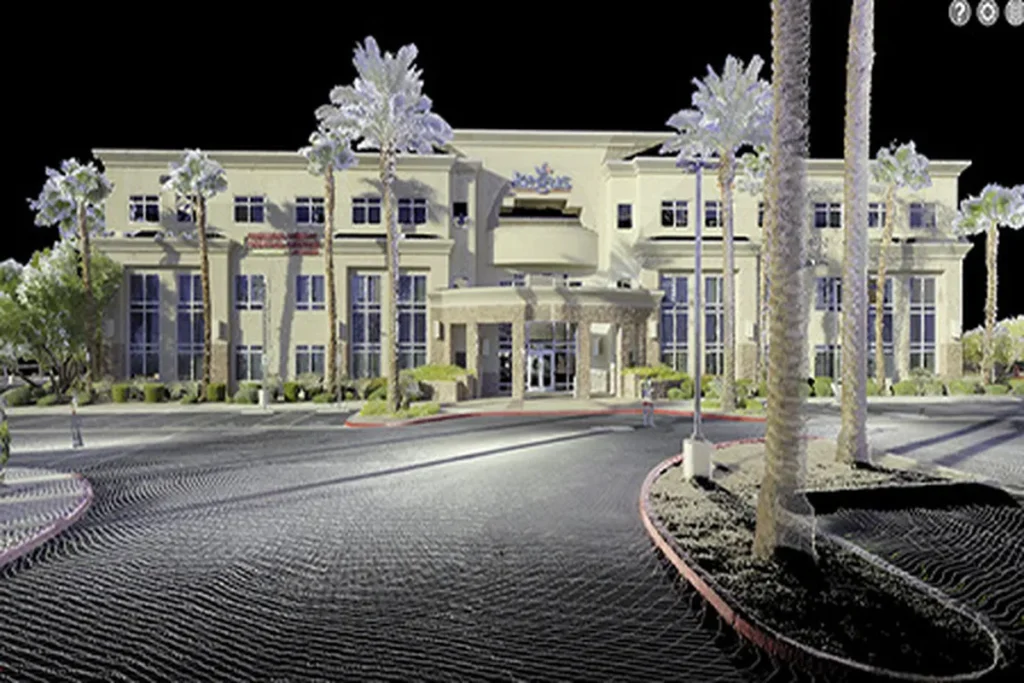
A registered point cloud is a 3D dataset in which all individual scans from multiple scan stations have been aligned into a single unified coordinate system. Registration combines overlapping scans using targets, natural features, or a hybrid control approach to produce one continuous, spatially accurate model of the site. Registered point clouds are the standard deliverable for design and BIM coordination workflows.
3D laser scanning uses pulsed laser light to capture millions of precise 3D measurements and works reliably indoors, in low light, and in congested mechanical spaces. Photogrammetry derives 3D geometry from overlapping photographs and is best suited for exteriors and aerial applications. For interior commercial and construction documentation, laser scanning is typically the more accurate and reliable method.
3D laser scanning produces point cloud files delivered in E57, RCP/RCS, or LAS/LAZ formats. E57 is an open exchange format compatible with most AEC software. RCP and RCS are Autodesk ReCap formats used directly in Revit and AutoCAD workflows. LAS and LAZ are standard LiDAR formats used in GIS, civil, and infrastructure applications. Custom formats and naming conventions are available on request.
3D laser scanning is used in construction for existing conditions documentation, as-built verification, MEP coordination, clash detection, retrofit planning, and BIM model creation. It captures spatial data faster and more accurately than manual measurement, reducing rework risk and providing a reliable field record for design and coordination decisions throughout the project lifecycle.
Yes, 3D laser scanning can be performed in occupied buildings and on active job sites. Scan equipment is non-invasive, uses eye-safe laser pulses, and requires no physical contact with surfaces. Field teams coordinate scan windows around tenant schedules, operational hours, and active construction shifts. Retail stores, occupied offices, and live hotel properties are routine scan environments.
LiDAR and 3D laser scanning refer to the same underlying technology — both use laser pulses to measure distance and capture three-dimensional spatial data. LiDAR is the broader term commonly used in aerial, autonomous vehicle, and geospatial applications. 3D laser scanning typically refers to terrestrial or close-range applications used in architecture, engineering, construction, and facility documentation.
Reality capture in construction is the process of collecting accurate, digital representations of existing physical conditions using scanning, imaging, or measurement technologies. 3D laser scanning is the primary reality capture method for interior construction documentation. The resulting point cloud or model gives design and construction teams a reliable record of what actually exists in the field, rather than relying on outdated drawings.
What to send for a quote
Send five things and we can scope the job:
- The building address
- Approximate square footage and number of floors
- What the scan is for
- The deliverables and file formats you need
- Your deadline, if you have one
Existing drawings help, even old ones. You can upload them with the quote form.
Request a Quote
Get a Quote for 3D Laser Scanning Services
Send the details below and we’ll respond with a clear scope.