
Your architect submitted the ADU permit package. LADBS sent it back with corrections. The problem: the existing conditions shown on the drawings did not match the field. The foundation wall was in the wrong location. The garage door rough opening was off by four inches. The setback calculation was based on dimensions that no longer matched the structure. None of this showed up until plan check, and now you are six weeks behind before a single shovel hits the ground. As-built drawings for ADU additions in Los Angeles are not paperwork. They are the foundation every permit set is built on, and when they are wrong, the project pays.
Quick Answer
As-built drawings for an ADU addition in Los Angeles document the verified, field-measured dimensions of the existing structure: the primary residence, any accessory structures, setbacks, and utilities. LADBS requires these existing conditions as part of the permit package before plan check begins. Without accurate as-built documentation, your architect is designing against assumed dimensions, which produces corrections, resubmissions, and schedule delays. LiDAR scanning captures the full building to plus or minus 2mm accuracy and produces permit-ready as-built drawings in 5 to 14 business days. See our as-built drawings service for deliverable formats and turnaround details.
Why LADBS Requires Existing Conditions Before Your ADU Permit Can Move Forward
The Los Angeles Department of Building and Safety does not issue permits based on guesswork. Every ADU application, whether it is a garage conversion, a detached new build, or a junior ADU carved from existing living space, requires a permit set that accurately reflects what is already on the property.
That means floor plans, elevations, and site plans of the existing structure must accompany the proposed ADU drawings. LADBS plan checkers cross-reference proposed setbacks, unit square footage, height restrictions, and lot coverage against documented existing conditions. If those numbers are off, even by a few inches, the application stalls.
The state of California’s ADU Handbook (March 2026, California Department of Housing and Community Development) confirms that predevelopment documentation, including architectural surveys and property measurements, is a required cost component of any compliant ADU project. Getting that documentation right the first time is not optional. It is the difference between a 30-day plan check and a 90-day correction cycle.
What the Existing Conditions Package Must Include
Your architect needs the following documentation from the current structure before producing a single permit drawing:
- Verified floor plan dimensions of the primary residence (interior and exterior)
- Garage or accessory structure footprint, wall thicknesses, and ceiling heights
- Property setbacks from all boundary lines, measured to the existing structure
- Utility locations: electrical panels, gas meters, sewer cleanouts, and lateral connections
- Roof overhang projections that affect setback calculations
- Any unpermitted work that must be disclosed or legalized as part of the ADU application
Each item above directly affects what LADBS approves. A single incorrect dimension ripples through the entire permit set.
The Problem With Measuring an Existing House Yourself or Relying on Old Plans
Most homeowners start the ADU process by handing their architect a copy of the original building permit plans, often from the 1950s, 1960s, or 1970s. Those plans show what was designed. They do not show what was actually built, and they certainly do not reflect 30 years of modifications, repairs, or additions.
Architects who measure existing structures by hand, using tape measures and laser distance tools, produce drawings with tolerances in the range of plus or minus 1/2 inch to plus or minus 1 inch, depending on the measurer and the complexity of the building. That tolerance sounds small. On a 20-foot garage, a 1-inch error compounds across the full plan check package and produces setback calculations, height calculations, and lot coverage figures that differ from what the inspector finds in the field.
Various research points out that documentation errors are responsible for a significant share of re-submittal costs on residential projects, with correction cycles adding an average of three to eight weeks to permit timelines. Getting the existing conditions survey right before permit submittal eliminates that risk.
One common scenario: a homeowner in Los Angeles wants to convert a detached two-car garage into a garage conversion ADU. The original plans show the garage at 20 feet wide by 22 feet deep. Field measurement reveals 19 feet, 8 inches by 21 feet, 11 inches. That 4-inch width discrepancy changes the minimum interior dimension compliance calculation. The architect redesigns and the permit set is redrawn. LADBS gets a corrected package three weeks late. The contractor, already priced and partially scheduled, absorbs the delay.
That is not a hypothetical. It is a repeatable pattern on projects that skip accurate as-built documentation.
How LiDAR Scanning Produces As-Built Drawings That Pass Plan Check
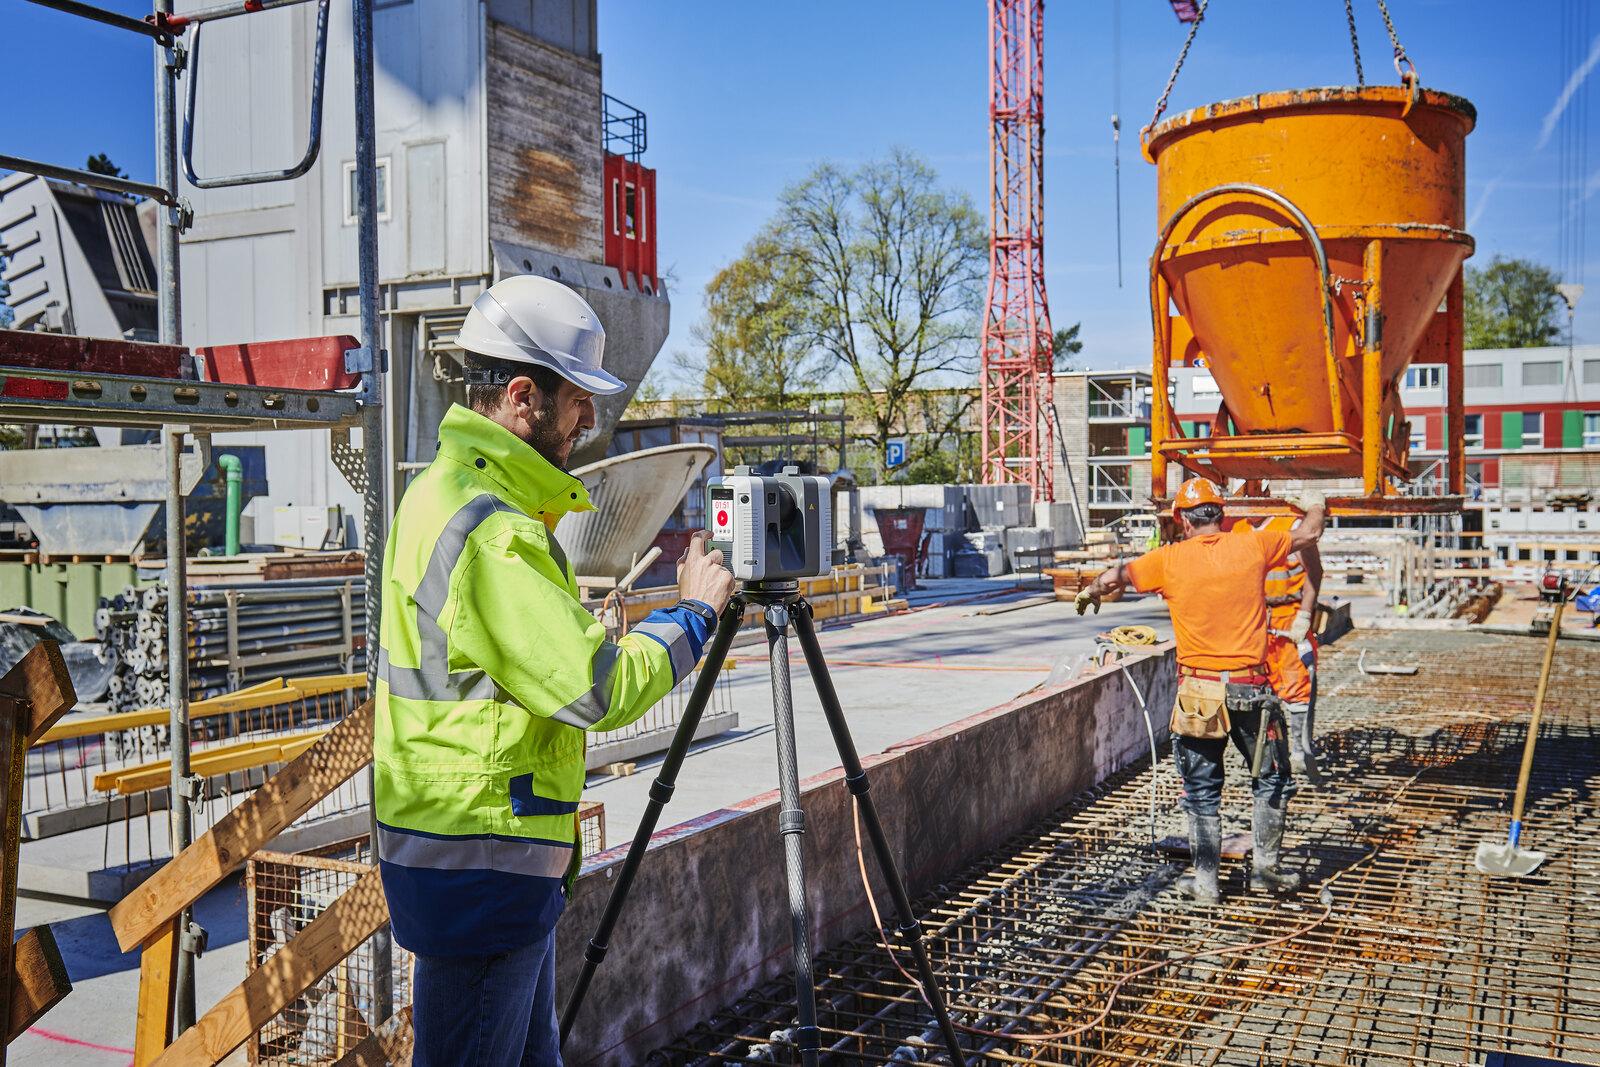
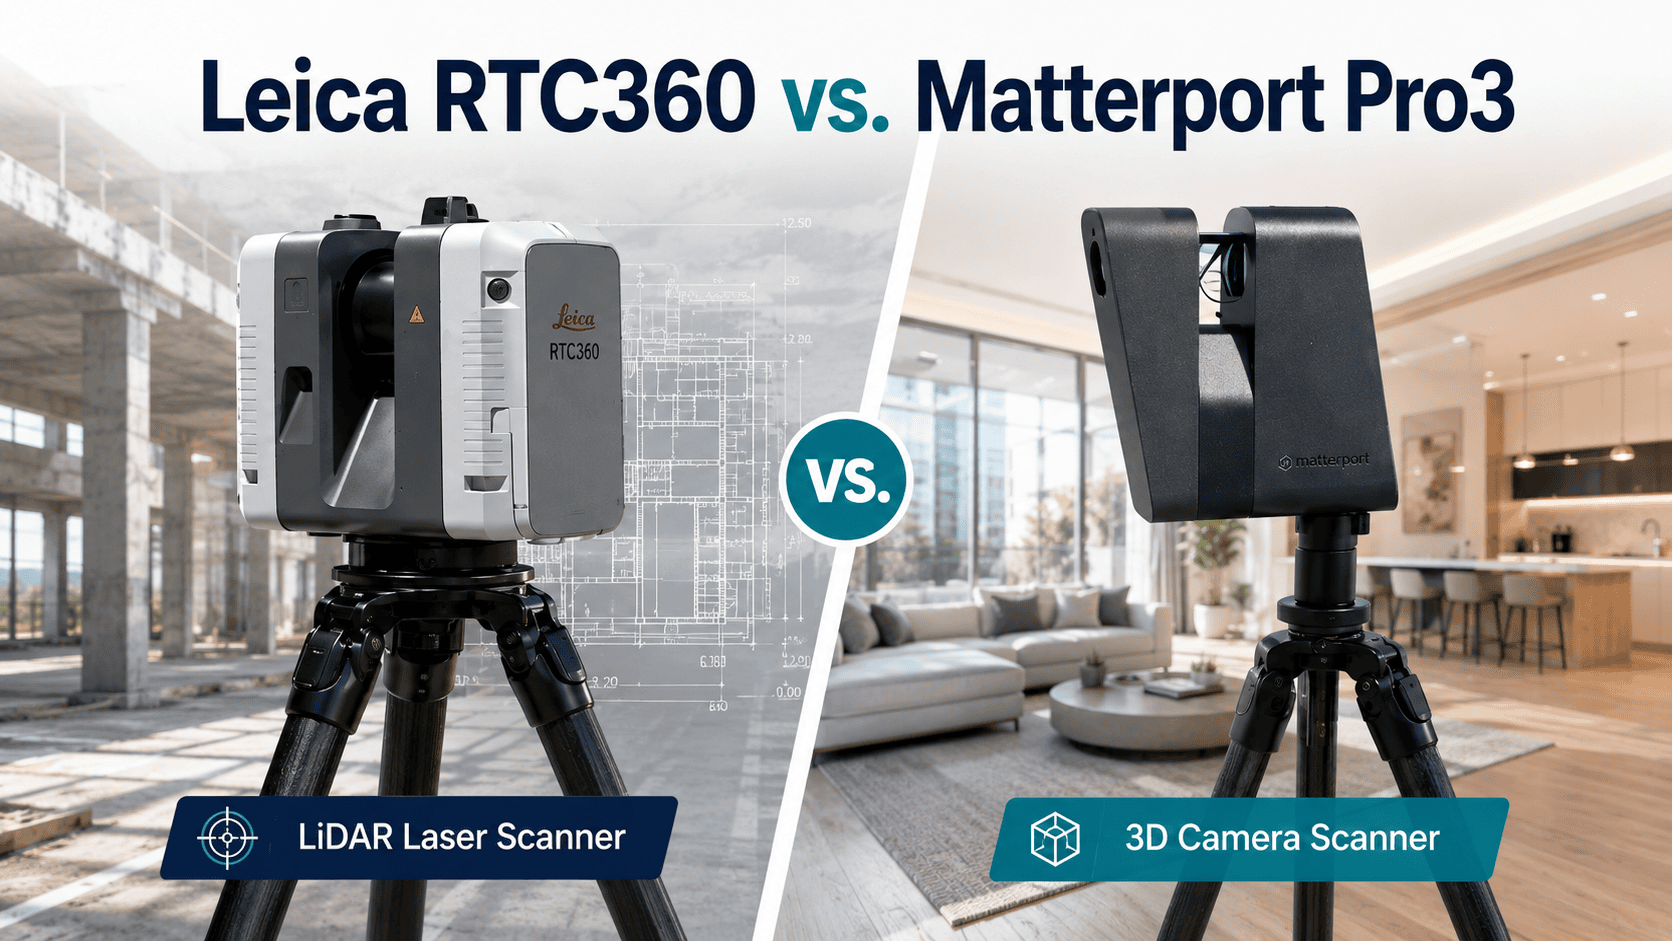
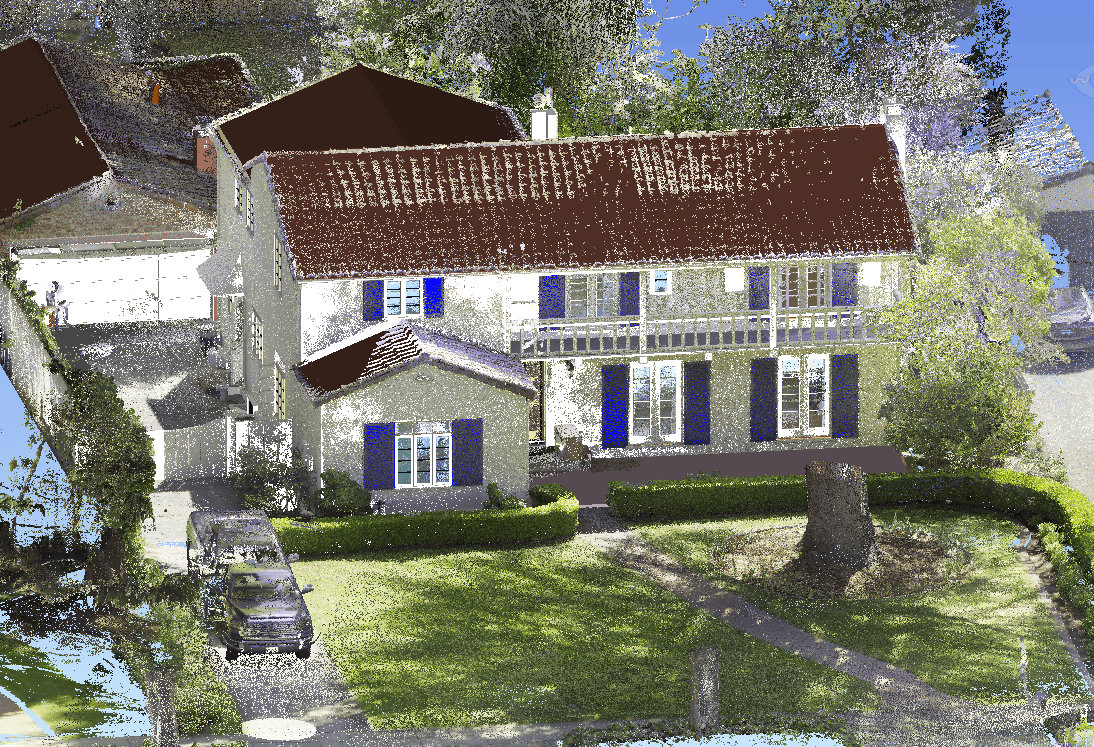
LiDAR 3D laser scanning captures the full geometry of an existing structure in a single mobilization. A scanning crew positions the instrument at multiple stations inside and outside the building, collecting millions of data points per second. The result is a registered point cloud: a dense, three-dimensional map of every surface, edge, and opening in the structure, accurate to plus or minus 2mm or plus or minus 1/8 inch.
From that point cloud, the documentation team produces:
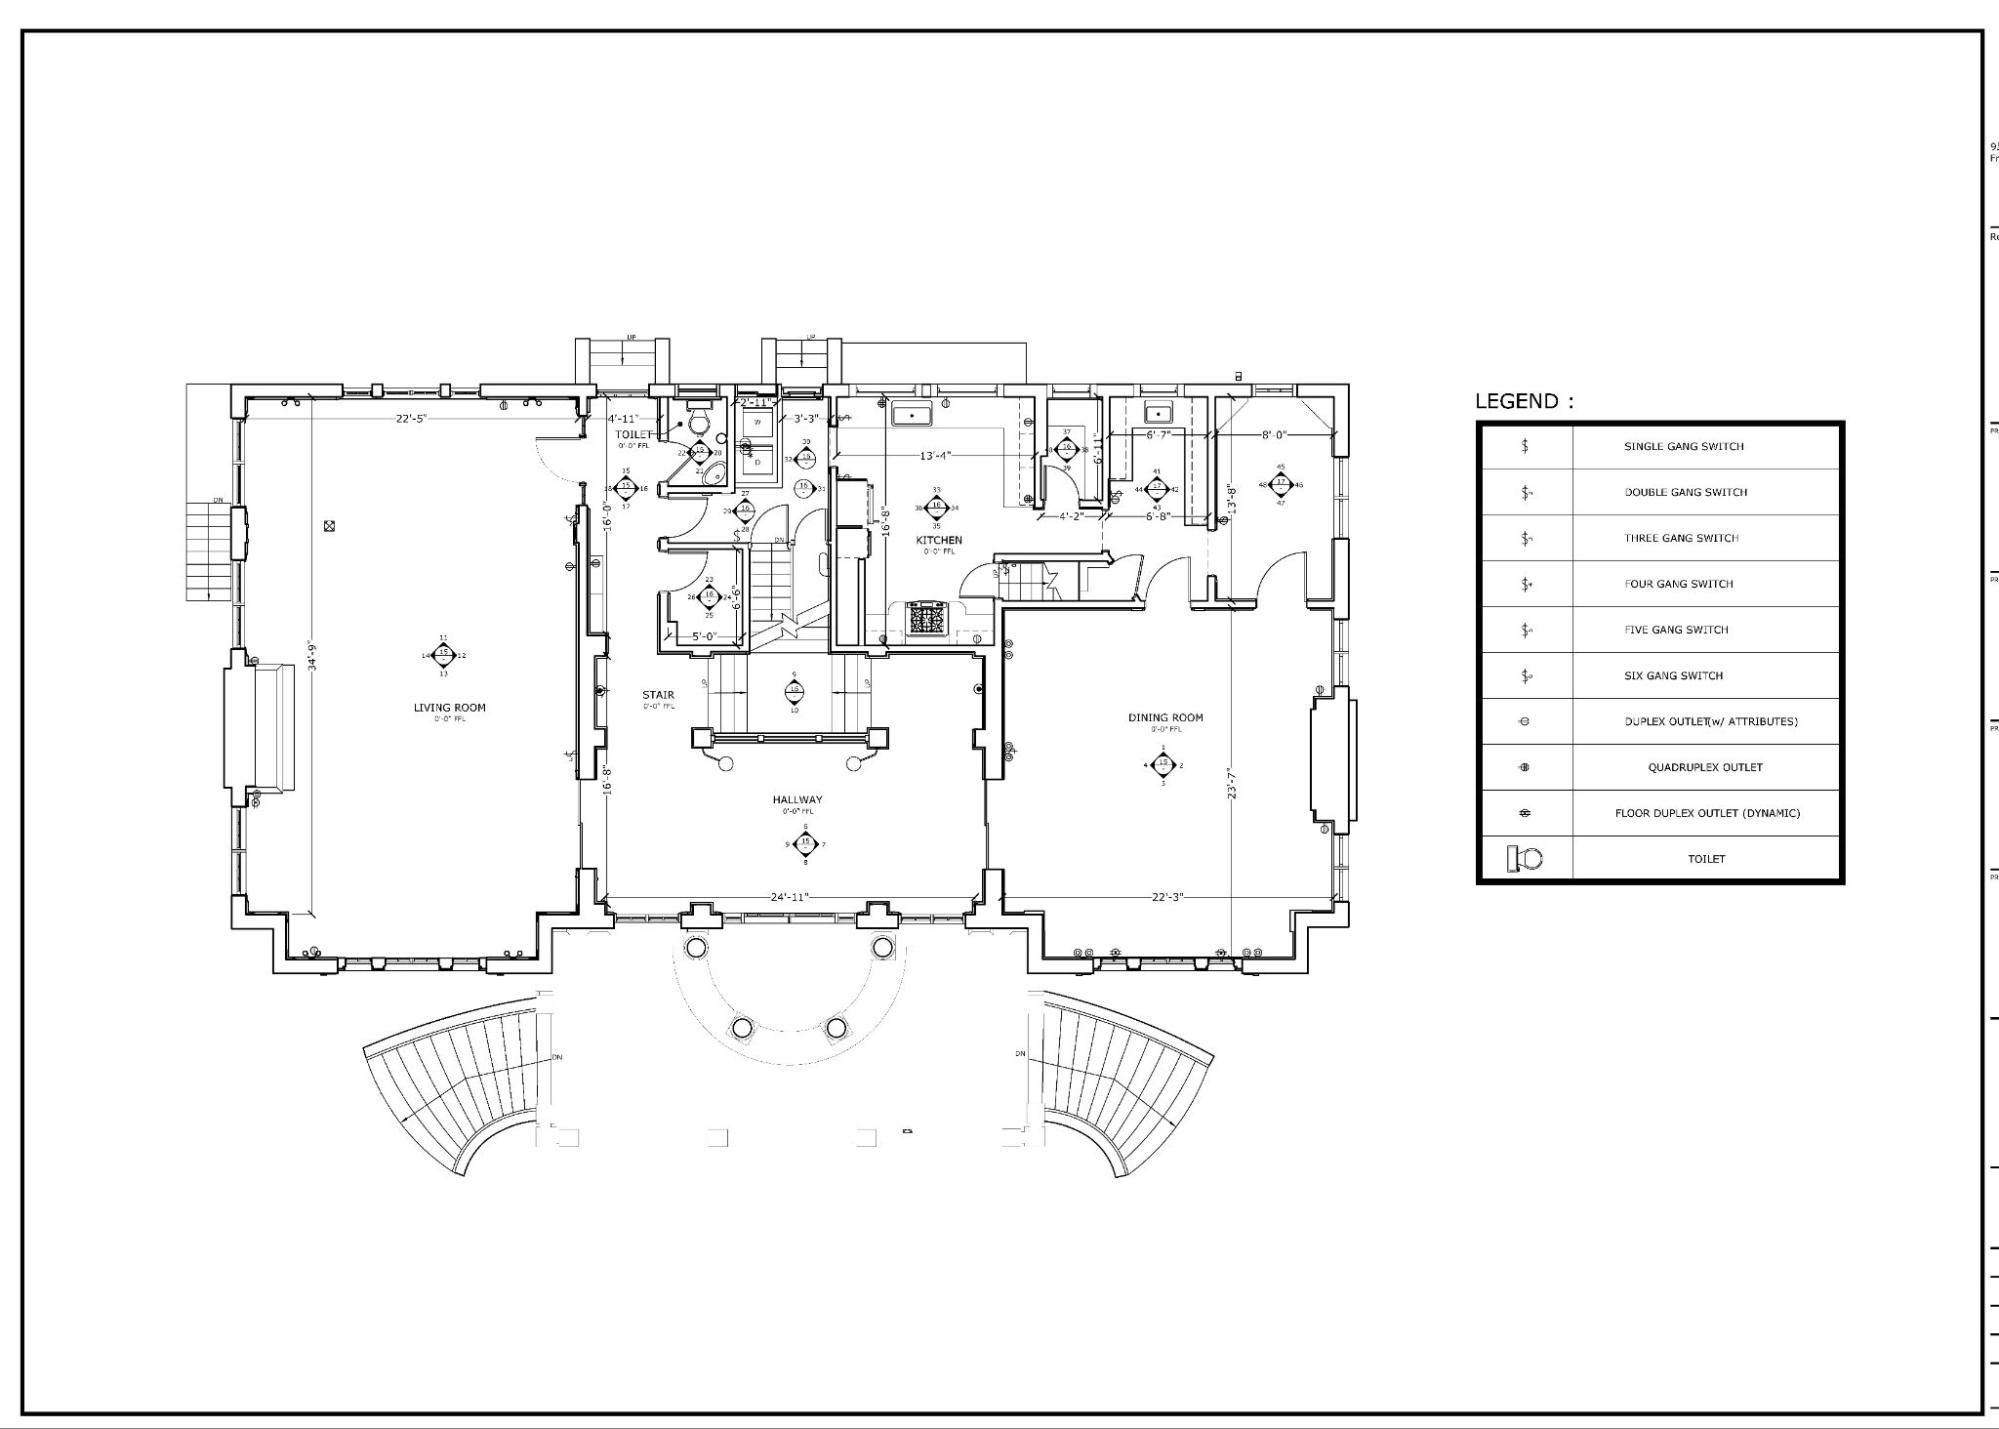
- Floor plans with verified wall dimensions, door and window locations, and room-by-room measurements
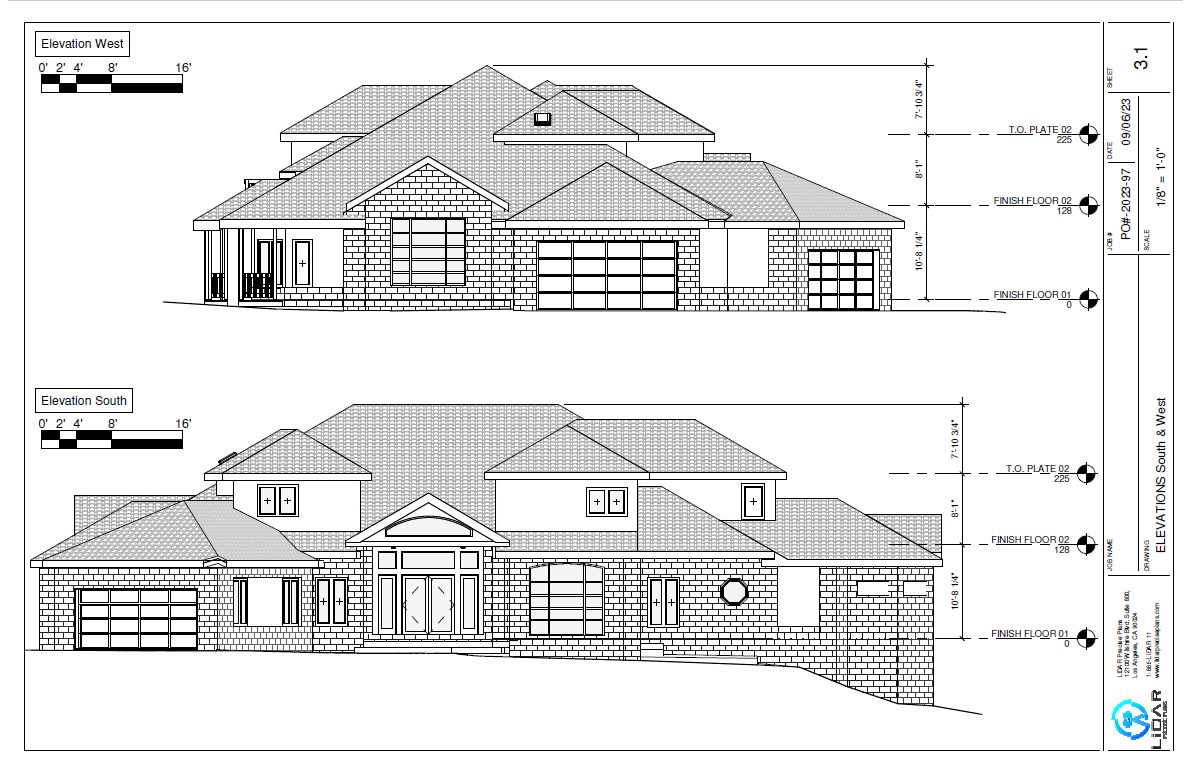
- Exterior elevations showing wall heights, roof pitches, and overhang projections
- Site plan documentation confirming structure-to-property-line setbacks
- Sections where ceiling heights or structural elements affect ADU design
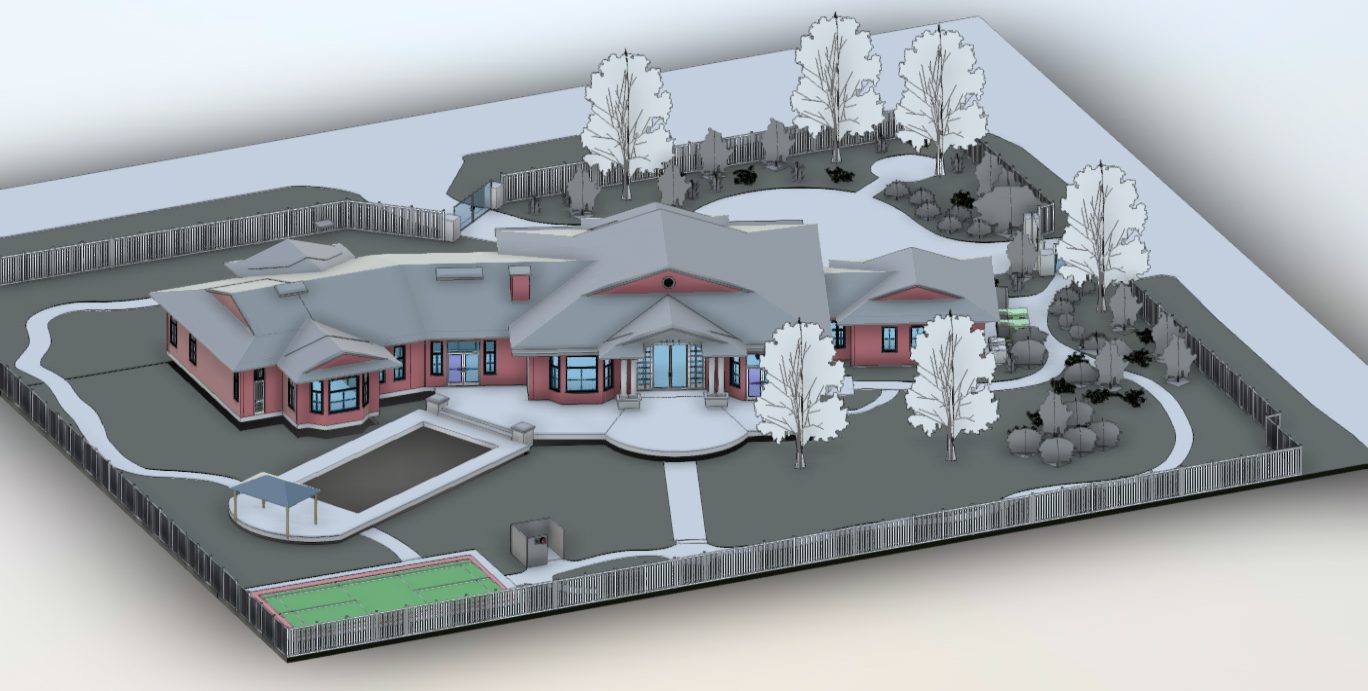
These deliverables arrive in AutoCAD (.dwg) or PDF format, ready for the architect to use as the base file for the permit set. No re-measuring. No guesswork. No field corrections after plan check opens.
For projects involving garage conversion as-built drawings, the scan also captures the slab thickness, existing utility stub locations, and any structural modifications that deviate from original construction documents. That data directly supports the structural and mechanical sheets that the permit set requires.
Our 3D laser scanning services page covers the full process, equipment used, and what to expect during site mobilization.
ADU Types in Los Angeles and the As-Built Drawings: Each One Requires
Los Angeles permits several ADU configurations, and each type has a different existing conditions documentation requirement.
| ADU Type | Primary Documentation Required | Typical LiDAR Scope |
| Detached new construction | Site plan, primary residence floor plan, setback verification | Exterior scan + site perimeter |
| Garage conversion (attached or detached) | Garage as-built floor plan, elevations, utility locations | Full interior and exterior scan |
| Junior ADU (JADU) within primary residence | Interior floor plan of the affected area, entry documentation | Interior room scan + exterior |
| In addition to the existing garage | Structural base documentation, roof framing, and wall construction | Full building scan |
| Basement conversion | Ceiling heights, egress openings, MEP rough-in locations | Full interior scan with MEP capture |
The more complex the project, the more the permit set depends on verified existing conditions. A new detached ADU on a clear lot requires site plan accuracy. A basement conversion requires every ceiling height, egress window rough opening, and mechanical location to be documented precisely.
LADBS plan check for ADU projects in the city of Los Angeles currently operates on a 30- to 60-day review cycle for standard applications. An incomplete or inaccurate existing conditions package triggers a correction notice, resetting the clock. One correction cycle costs three to six weeks. Two correction cycles can push a project past a construction start window entirely.
The Cost of Getting As-Built Documentation Wrong on an ADU Project
The permit fees for an ADU in Los Angeles typically run between $10,000 and $30,000, depending on the unit size and project complexity. Those fees are paid on submission, not on approval. A correction cycle does not refund the filing fees. It adds architect revision time, re-submittal labor, and delay costs on top of what was already paid.
For homeowners working with a GC who is holding a bid price, every week of permit delay has a real cost. Material prices shift. Subcontractor schedules close. Labor commitments expire. A GC who bid on a project in February and cannot start until May is not bound to that February number.
The cost of a professional LiDAR as-built survey for a single-family property with an attached or detached garage in Los Angeles runs between $1,200 and $3,500, depending on building size and scope. That is a fixed, known cost. The cost of one correction cycle, factoring in architect revision hours, re-submittal fees, and schedule impact, routinely exceeds $5,000 to $15,000 on a project of any meaningful size.
The framing is simple: accurate as-built drawings for ADU additions are a risk management tool, not a line item to negotiate away.
Explore how documentation errors compound over time in our resource on the cost of bad building documentation and the 5 most common as-built plan mistakes.
What LiDAR Precise Plans Delivers for Los Angeles ADU Projects
We document existing structures across Los Angeles and the surrounding region regularly. Single-family homes, multi-family properties, mixed-use buildings with ground-floor ADU potential: we have scanned them all.
For an ADU permit package, we mobilize to the site, complete the full interior and exterior scan, register the point cloud, and produce permit-ready as-built drawings in 5 to 14 business days. Deliverables include AutoCAD .dwg floor plans, exterior elevations, and a site plan showing verified setbacks. We return quotes within 24 hours of inquiry, and we coordinate directly with your architect if base file hand-off requires any format adjustments.
Our accuracy is verified at plus or minus 2mm or plus or minus 1/8 inch, which exceeds LADBS plan check requirements and holds up under field inspection. Across 4,200+ buildings documented, we have not had an as-built drawing rejected for dimensional inaccuracy.
If your project also involves mechanical, electrical, or plumbing documentation as part of the ADU conversion, our MEP documentation service captures all system locations and rough-in dimensions in the same mobilization.
LiDAR Clears the Path for Faster ADU Permit Approval in Los Angeles
Every ADU project in Los Angeles starts with existing conditions, and those measurements have to be right. LiDAR-verified as-built drawings for ADU addition in Los Angeles projects eliminate the documentation errors that trigger LADBS correction cycles, redesign work, and costly permit delays. When your permit set is built on verified field data, your architect can design with confidence, your contractor can schedule accurately, and your project moves forward without avoidable setbacks.
Ready to Move Your ADU Permit Forward?
Get verified as-built drawings for ADU addition in Los Angeles projects and receive a quote within 24 hours.
Call 888-543-2711 or submit your project details today.