
You provide a contractor with a set of drawings from a renovation completed eleven years ago. The floor plans are there. But the MEP routing is missing, the reflected ceiling plan was never updated after the HVAC retrofit, and nobody documented the structural slab thickness when the mezzanine was added. That incomplete set is now the baseline for a $2.4 million tenant improvement. And it is already wrong before the first wall comes down.
A building documentation package is only useful if it is complete. Understanding exactly what belongs in that set, and why each sheet matters, is the difference between a renovation that runs on schedule and one that generates RFIs every other day.
A complete commercial as-built drawing set includes architectural floor plans, reflected ceiling plans, building elevations, building sections, MEP documentation, a site plan, a title sheet, and structural sheets. For commercial buildings, the MEP sheets are the most critical and most commonly missing. LiDAR 3D scanning captures all of these conditions in a single site visit at plus or minus 2mm accuracy. Turnaround is 5 to 14 business days. Learn more about the full as-built drawings service.
Why a Partial Drawing Set Fails Every Time
A commercial as-built drawing set is not just a floor plan with dimensions. It is a coordinated package of sheets that together document every spatial condition, system, and structural element in the building as it actually exists today.
When one sheet type is missing, the rest of the set becomes unreliable. An architect designing a retail buildout needs the reflected ceiling plan to coordinate the lighting grid with the HVAC diffusers. A GC planning a plumbing retrofit needs the MEP sheets to locate the existing drain lines before breaking concrete. A facility manager responding to a fire suppression inspection needs the fire protection plan to verify sprinkler head placement. Each sheet type answers a specific question. Leave one out, and someone is guessing.
The problem is common. More than 52% of rework in commercial construction is caused by poor or missing project information. Incomplete as-built documentation is one of the primary sources of that missing information.
The Full Sheet List: What a Commercial As-Built Drawing Set Must Include
A complete commercial as-built drawing set includes the following sheet types. Each one is described below with its function and what it must show.
Title Sheet and Drawing Index
The title sheet is the first sheet in any professional set. It lists the project name, address, owner, drawing date, revision history, and a numbered index of all sheets in the package. Without a title sheet, there is no way to confirm the set is complete or current.
As-Built Floor Plans
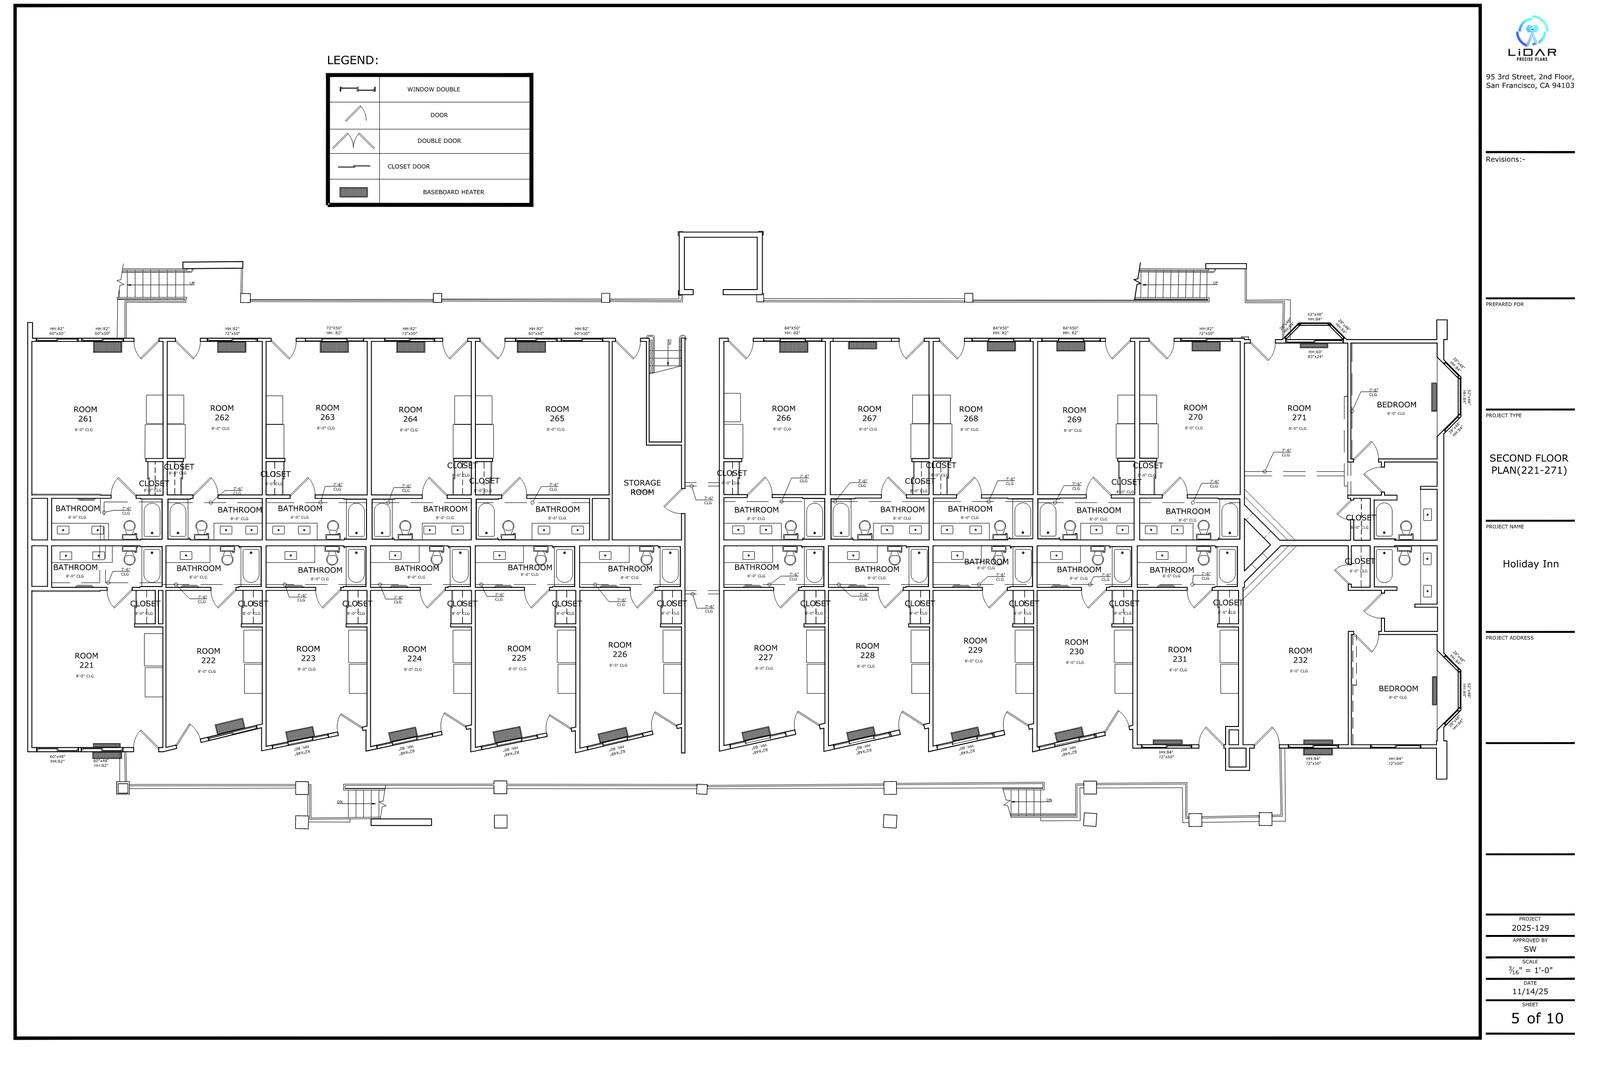
Floor plans are the most referenced sheet in any building documentation set. They show the building from above, at a standard cut height of roughly 48 inches above the finished floor. A professional as-built floor plan must include:
- Exact wall locations and thicknesses
- Door and window locations with frame dimensions
- Room names and numbers
- Column grid lines with spacing dimensions
- Stair and elevator core locations
- Interior partition layouts at current conditions, not original design intent
For tenant-occupied commercial buildings, floor plans must reflect each improvement cycle. If a wall was added during a previous buildout, it appears on the as-built. If a partition was removed, it is gone. The drawing shows what is there now.
Reflected Ceiling Plans (RCP)
A reflected ceiling plan shows the ceiling as if you placed a mirror on the floor and looked up. It documents ceiling grid layout, ceiling heights across different zones, light fixture locations, HVAC diffusers and return grilles, sprinkler heads, exit signs, smoke detectors, and any soffits or dropped ceiling sections.
RCPs are critical for tenant improvement work. A contractor planning a new ceiling grid cannot proceed without knowing the existing grid module, the diffuser positions, or the height clearances above the deck. Missing or outdated RCPs generate field conflicts that stop work.
Building Elevations
Exterior elevations show each facade of the building from the outside: the north, south, east, and west faces. They document overall building height, floor-to-floor dimensions, window and door openings, facade materials, and exterior signage or canopy locations.
For commercial properties, elevations matter in permitting, facade renovation, signage approval, and ADA compliance reviews. Interior elevations, which show the surface of a specific wall from inside a room, are included when documenting millwork, counters, built-in equipment, or wall-mounted MEP equipment.
Building Sections
Building sections are vertical cuts through the structure. They reveal what elevations cannot show: floor-to-floor heights, slab thicknesses, structural beam depths, plenum space dimensions, mezzanine conditions, and the relationship between structural and MEP elements stacked vertically.
For any project involving mechanical coordination above the ceiling, structural assessment, or vertical extension of the building, sections are not optional. They are the sheet type that answers the question every engineer asks first: how much vertical space do I actually have to work with?
MEP Documentation
Mechanical, electrical, and plumbing documentation is the most complex and most frequently missing component of older commercial as-built drawing sets. MEP sheets include:
- Mechanical: HVAC duct routing, equipment locations, unit schedules, duct sizing
- Electrical: panel locations, circuit schedules, conduit routing, fixture types, and connections
- Plumbing: pipe runs, drain locations, fixture rough-ins, riser diagrams, cleanout locations
Without accurate MEP documentation, every renovation involving walls, ceilings, or utilities carries hidden risk. Contractors cut into walls without knowing what runs inside them. Engineers design around systems that no longer exist. Facility managers cannot locate shutoffs during an emergency.
See the MEP documentation service for a detailed breakdown of what field-verified MEP as-built drawings include.
Site Plan
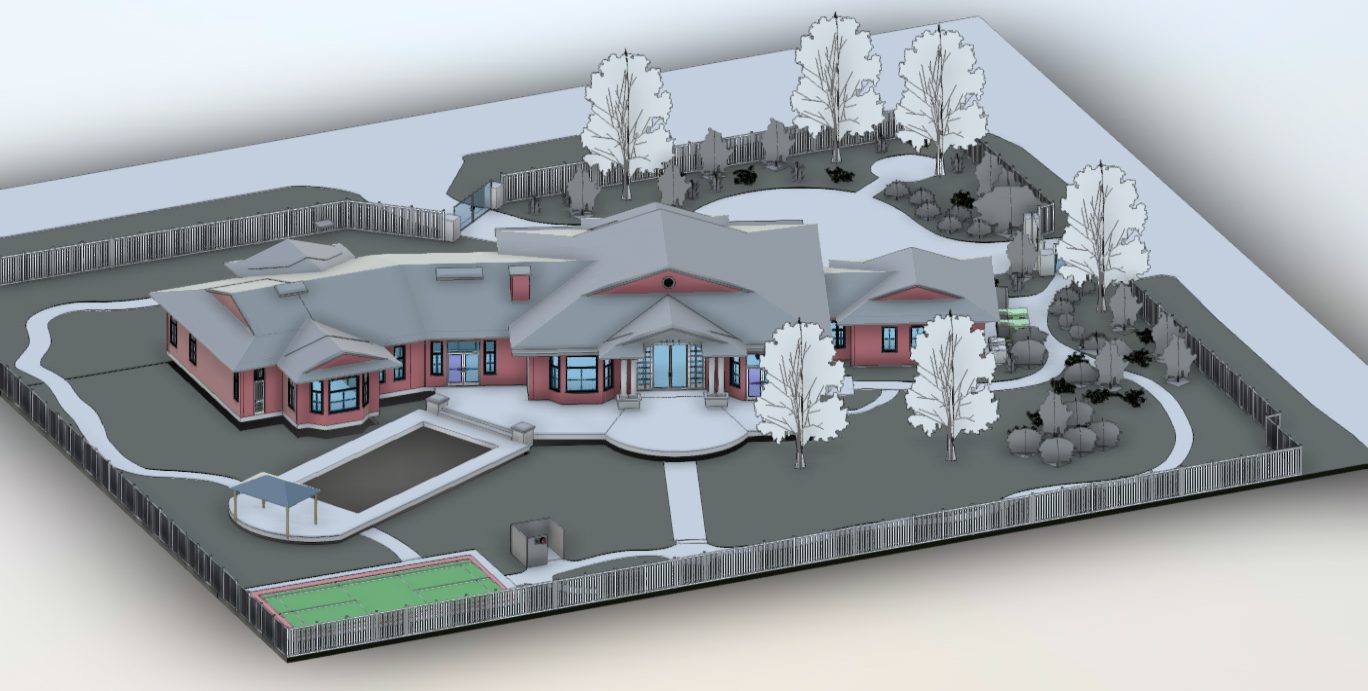
The site plan shows the building footprint in relation to its property boundaries, parking, access points, site utilities, grading, and landscaping. For commercial properties, the site plan documents utility service entry points, drainage infrastructure, and compliance with setbacks. Site plans are required for permit submissions, zoning applications, and any exterior improvement that affects the site boundary or utility connections.
Structural Sheets
Structural as-builts record the framing conditions as-built: column locations, beam sizes, slab thicknesses, load-bearing wall locations, and foundation conditions where accessible. Structural sheets are required whenever a renovation involves removing walls, adding load, cutting the slab, or modifying the building envelope.
Structural sheets are the most frequently outdated records in any commercial building file. Buildings that have gone through multiple tenant cycles often have structural modifications that were never documented against the original set.
The Sheet Types Most Often Missing, and What That Costs
In buildings with an outdated commercial as-built drawing set, the most commonly missing sheet types are MEP documentation, updated RCPs, and structural sections. These are also the three categories that generate the highest cost when they are absent.
FMI research on construction project performance found that bad data costs the U.S. construction industry $177 billion annually. A significant share of that cost comes from field conflicts caused by undocumented existing conditions.
Here is what missing documentation costs in practical terms:
| Missing Sheet Type | Typical Consequence | Cost Range |
| MEP as-builts | Unplanned utility relocation, work stoppage | $8,000 to $50,000+ per incident |
| Updated RCP | Ceiling layout conflict, rework on the grid and diffusers | $5,000 to $20,000 per floor |
| Structural sections | Slab cut into the wrong zone, structural re-engineering | $15,000 to $80,000+ |
| Site plan gaps | Permit rejection, utility conflict at excavation | $3,000 to $25,000 delay cost |
These numbers do not include schedule delays. On a commercial TI project, a two-week work stoppage caused by undocumented MEP conditions can cost more in carrying costs and contractor downtime than the entire documentation project would have. Read more about the cost of bad building documentation.
How LiDAR Scanning Captures a Complete As-Built Set in One Visit
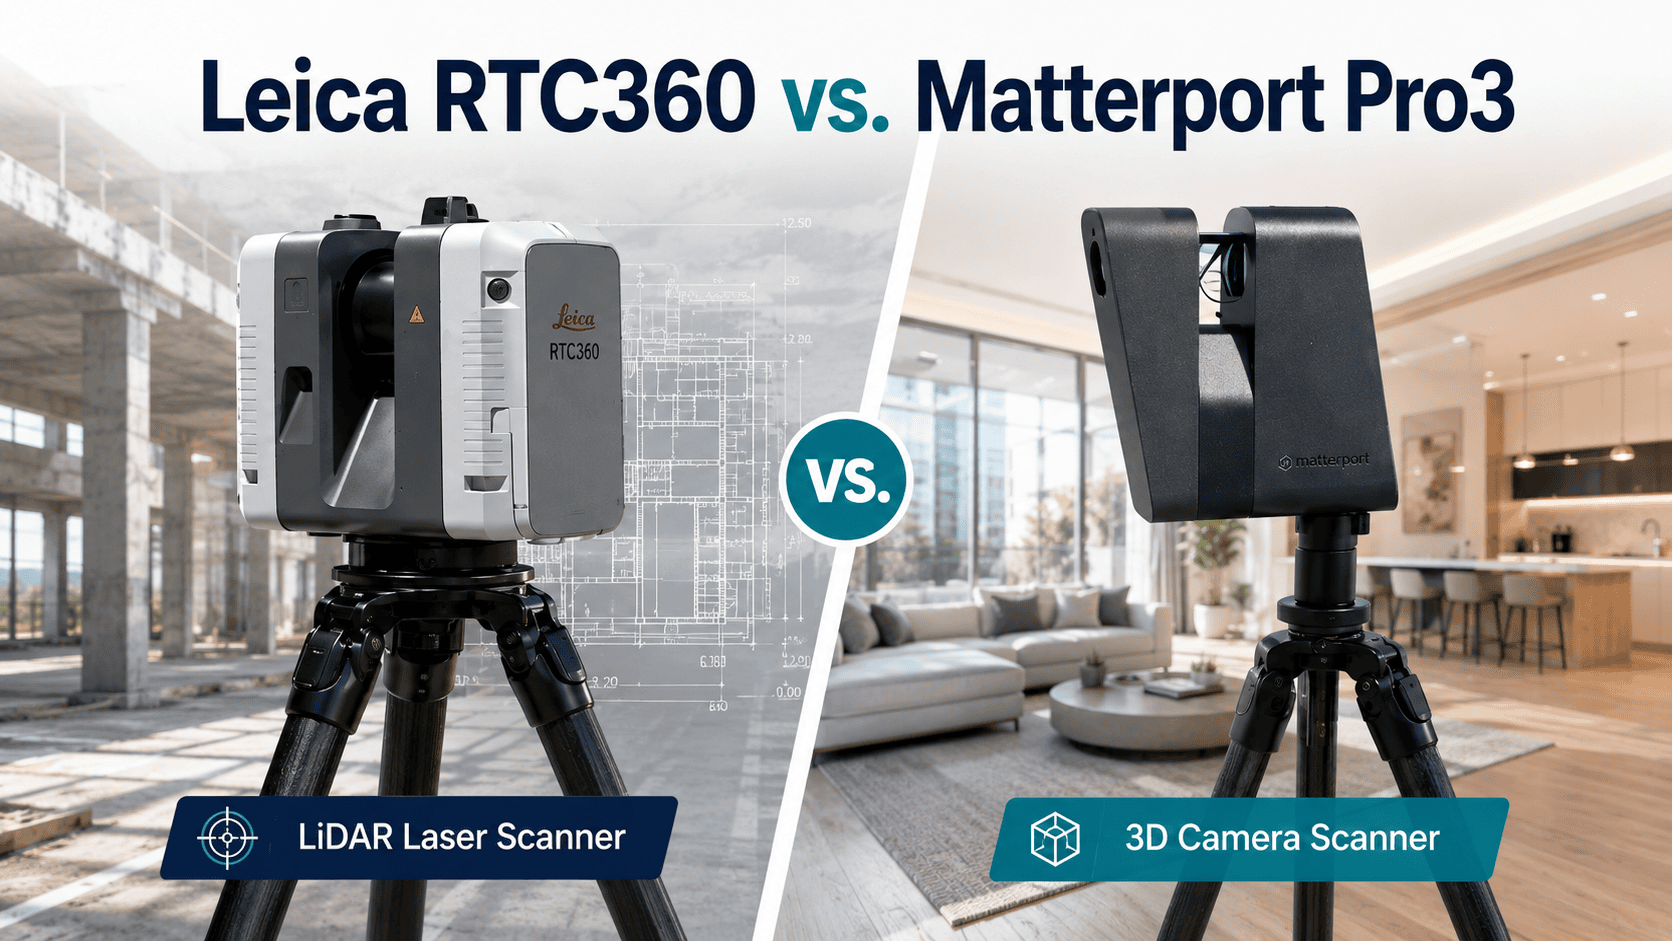
Traditional as-built documentation methods, tape measures, laser distance meters, and field sketches require multiple site visits and produce documentation with accuracy tolerances in the range of plus or minus 1 to 3 inches. For a commercial building with multiple floors, complex MEP routing, and tenant improvements layered over the years, that tolerance introduces errors that compound at every sheet type.
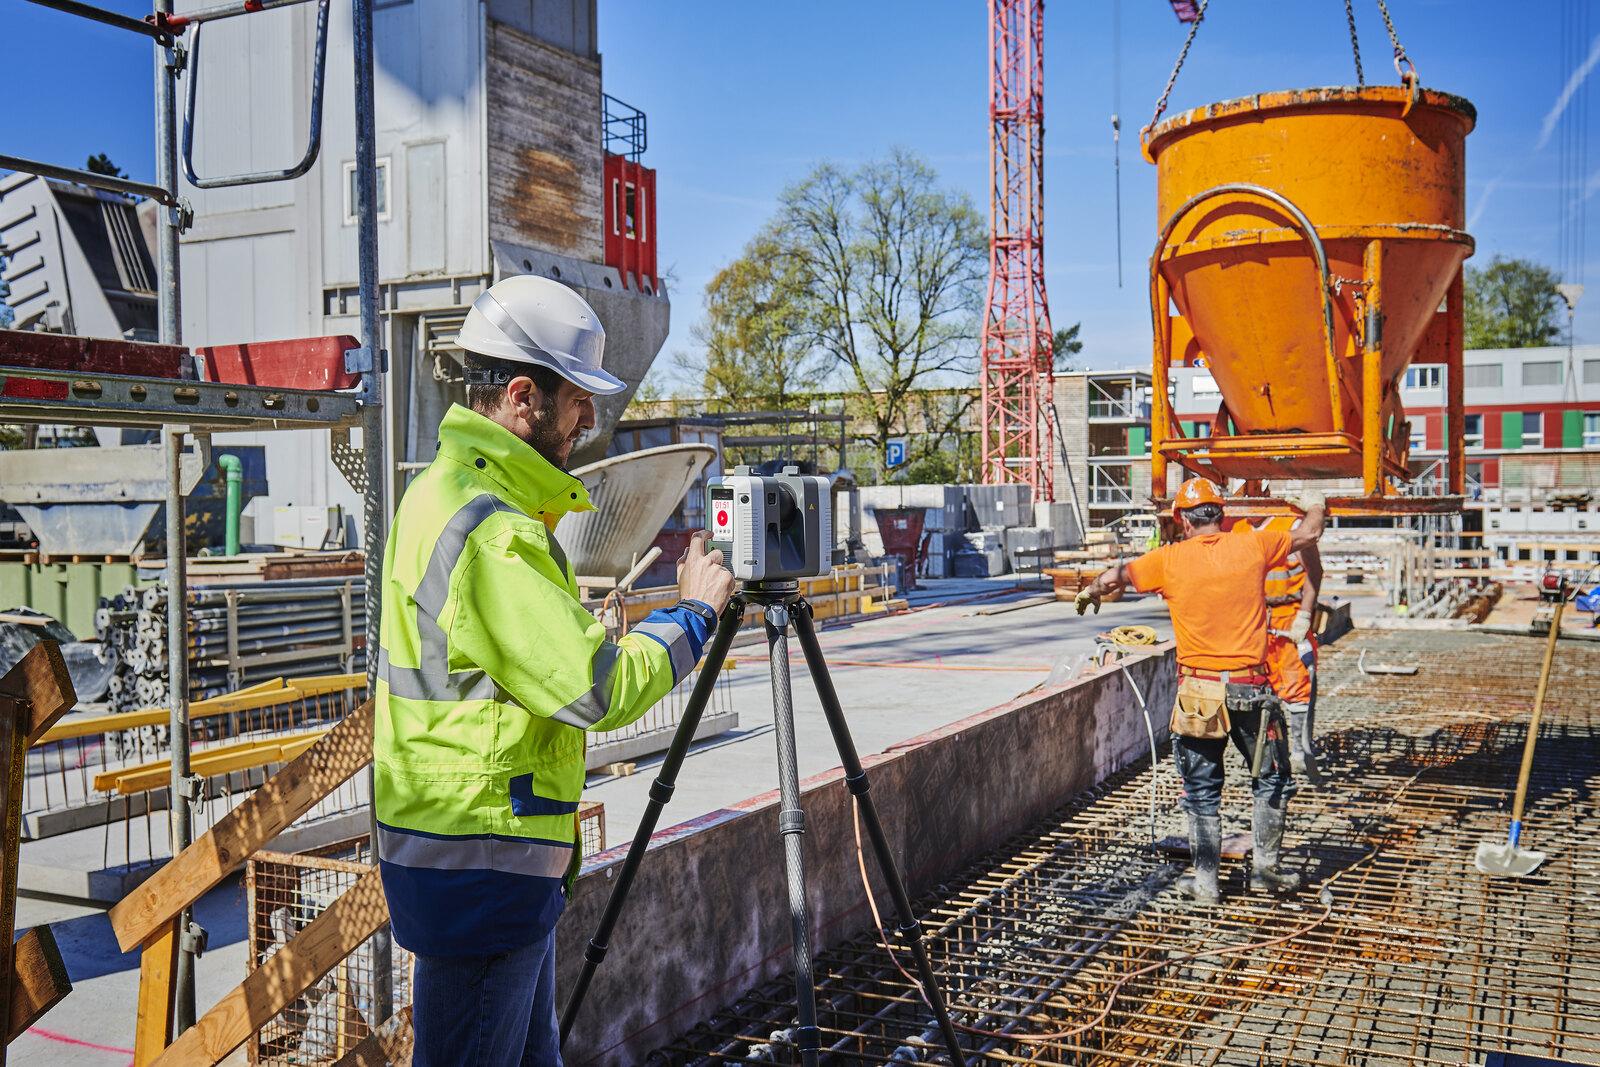
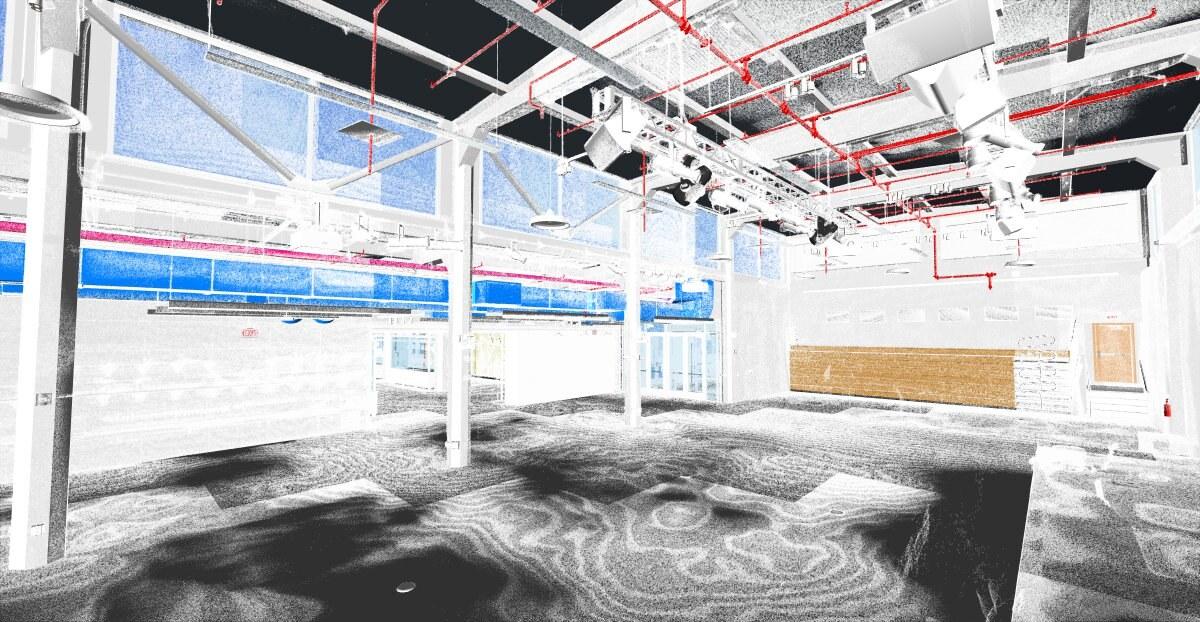
3D laser scanning captures all of the spatial data needed for a complete commercial as-built drawing set in a single site visit. The scanner records millions of point measurements per second. Each point is accurate to plus or minus 2mm. The resulting point cloud contains every wall face, ceiling surface, structural element, MEP component, and floor condition in three dimensions simultaneously.
From the point cloud, a team can produce floor plans, RCPs, elevations, sections, MEP routing documentation, and site conditions from a single dataset. No return visits for missed dimensions. No conflicting measurements between sheet types because all sheets derive from the same verified scan data.
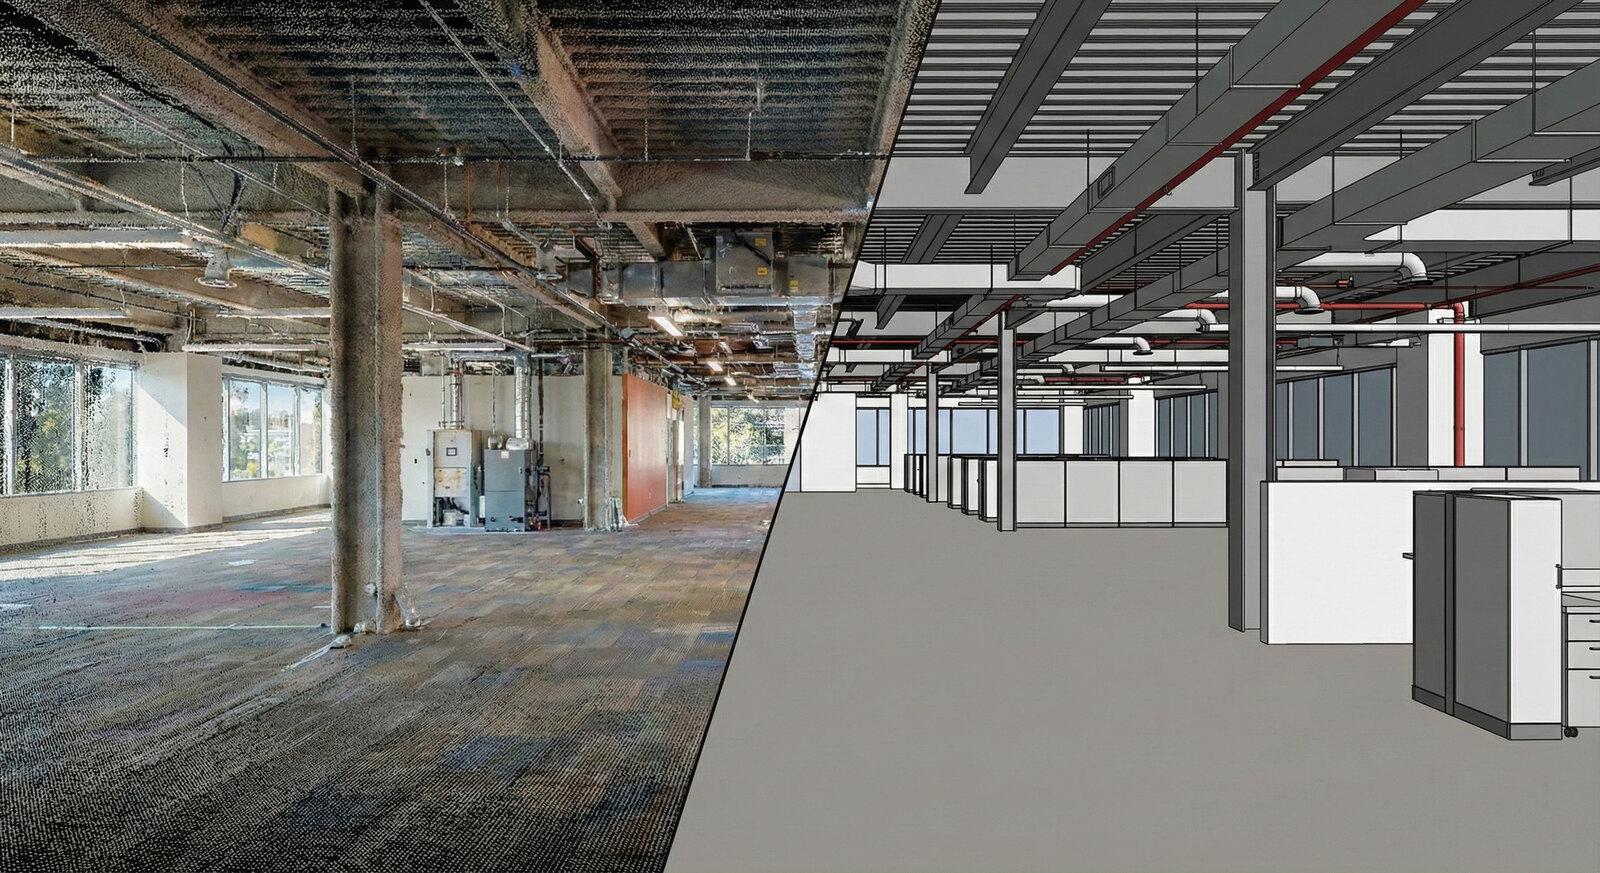
For a breakdown of how Scan-to-BIM and Scan-to-CAD differ in deliverable format, see the 3D laser scanning services page and the Scan-to-BIM services page.
Deliverable Formats: CAD, Revit, PDF, and Point Cloud
A professional commercial as-built drawing set can be delivered in multiple formats depending on the project’s downstream use.
| Deliverable Format | Best Use Case |
| AutoCAD (.dwg) | 2D permit submittals, tenant improvement drawings, and GC coordination |
| Revit (.rvt) | BIM coordination, design development, MEP clash detection |
| Owner records, permit review, and facility management reference | |
| Registered point cloud | Engineering analysis, structural verification, and ongoing facility updates |
The format chosen determines what the downstream team can do with the data. An architect running coordination in Revit needs an .rvt file. A GC producing permit drawings in AutoCAD needs a clean .dwg. A facility manager who needs a reference record for maintenance needs a PDF set that they can open without specialized software.
Understanding the distinction between Scan-to-CAD and Scan-to-BIM before ordering helps avoid the wrong deliverable for the project type. The scan to CAD services page and the scan to BIM services page walk-through, which deliverable fits which workflow.
What LiDAR Precise Plans Delivers
At LiDAR Precise Plans, we produce complete commercial as-built drawing sets using LiDAR 3D laser scanning verified to plus or minus 2mm, or plus or minus 1/8 inch. A single site visit captures the full spatial dataset needed for every sheet type: floor plans, RCPs, elevations, sections, and MEP documentation. We do not estimate or interpolate. Every dimension in the deliverable comes from scan data.
We deliver in AutoCAD (.dwg), Revit (.rvt), PDF, and registered point cloud formats. Standard turnaround is 5 to 14 business days, depending on scope. Quotes come back within 24 hours.
We have documented more than 4,200 buildings across commercial, hospitality, retail, industrial, historic preservation, and residential sectors. We serve architects, general contractors, engineers, and facility managers across Las Vegas, Phoenix, Scottsdale, Los Angeles, San Francisco, the Bay Area, Denver, Salt Lake City, and Austin.
Every as-built drawing set we deliver is complete. Floor plans. RCPs. Elevations. Sections. MEP. Site plan. Structural sheets. Nothing missing. Nothing guessed.
Why LiDAR Makes the Difference in As-Built Accuracy
An incomplete or inaccurate set of as-built drawings is not just a documentation problem. It is a schedule risk, a budget risk, and in some cases a safety risk. The sheet types covered in this article are not optional extras. Each one answers a specific question that someone on your project team will eventually need answered. The only variable is whether they get that answer from a verified drawing or from a field conflict mid-construction.
LiDAR scanning captures all of it: every surface, every system, every dimension, in a single visit, at plus or minus 2mm accuracy. That is the baseline every building documentation set requires.
Ready to get a complete as-built drawing set for your commercial project?
Call 888-543-2711 or request a quote. Quotes returned within 24 hours.