
Your renovation is scheduled, your architect is waiting, and your permit deadline is fixed. The missing piece is a set of accurate commercial as-built drawings showing existing conditions, and the clock is already running. Before you commit to a documentation provider, you need a straight answer: how long do as-built drawings take for a commercial project, and what actually drives that timeline? Here is the complete breakdown, by deliverable type, building size, and documentation method.
Average Commercial As-Built Drawing Timeline:
| Project Type | Typical Timeline |
| Small commercial suite (under 5,000 SF) | 5 to 7 business days |
| Mid-size building (5,000 to 20,000 SF) | 7 to 14 business days |
| Large commercial facility (over 20,000 SF) | 14 to 21 business days |
Most commercial as-built drawing projects are completed within 5 to 14 business days after the site scan. Scan-to-BIM deliverables in Revit run longer than CAD as-built drawings at equivalent square footage. Rush turnaround is available for qualifying scopes with adequate lead time.
How long do as-built drawings take for a commercial project? For most scopes, 5 to 14 business days from the date of the LiDAR field scan to the final deliverable. Small suites under 5,000 SF land in 5 to 7 business days. Mid-size buildings between 5,000 and 20,000 SF run 7 to 14 business days. Large or complex facilities over 20,000 SF, or those requiring a full Revit BIM model, generally need 14 to 21 business days. Deliverable type is the biggest single variable: CAD as-built drawings are faster than Scan-to-BIM.
Why Deliverable Type Drives the Commercial As-Built Drawing Timeline
Not all commercial as-built drawings are the same product. The format you order determines more about the turnaround time than almost any other factor, including building size. Before you can answer “how long will this take,” you need to define the deliverable.
A 2D CAD floor plan in AutoCAD (.dwg) or a PDF set moves through production faster than a fully coordinated Revit model. Field capture time is identical regardless of deliverable format, but the drafting and modeling phase diverges significantly.
Scan-to-CAD deliverables involve extracting walls, dimensions, doors, windows, and structural elements from the point cloud into a clean 2D drawing set. For a standard commercial building, a skilled drafter working from a registered point cloud produces a complete CAD set in two to five business days after the field scan.
Scan-to-BIM, by contrast, requires building a three-dimensional parametric model in Revit. Walls, floors, ceilings, MEP systems, and structural components are modeled at the required Level of Development (LOD), and each element carries data, not just geometry. A Revit model turnaround for a 15,000 SF commercial tenant improvement at LOD 200 to 300 typically runs seven to 14 business days of production time after scanning.
| Deliverable Type | Typical Post-Scan Turnaround |
| AutoCAD (.dwg) 2D set | 5 to 10 business days |
| Revit BIM model (LOD 200) | 7 to 14 business days |
| Revit BIM model (LOD 300 with MEP) | 14 to 21 business days |
| Registered point cloud only | 2 to 3 business days |
If your architect only needs existing conditions drawings to lay out a tenant improvement, a CAD set is the right deliverable. If your team is coordinating MEP systems, modeling for prefabrication, or running clash detection, you need Revit. Ordering the wrong format costs time and budget, and often requires reordering the correct one.
Need a firm turnaround estimate for your building? Request a commercial LiDAR scan quote; scopes returned within 24 hours.
How Long Does Field Scanning Take for Commercial As-Built Drawings?
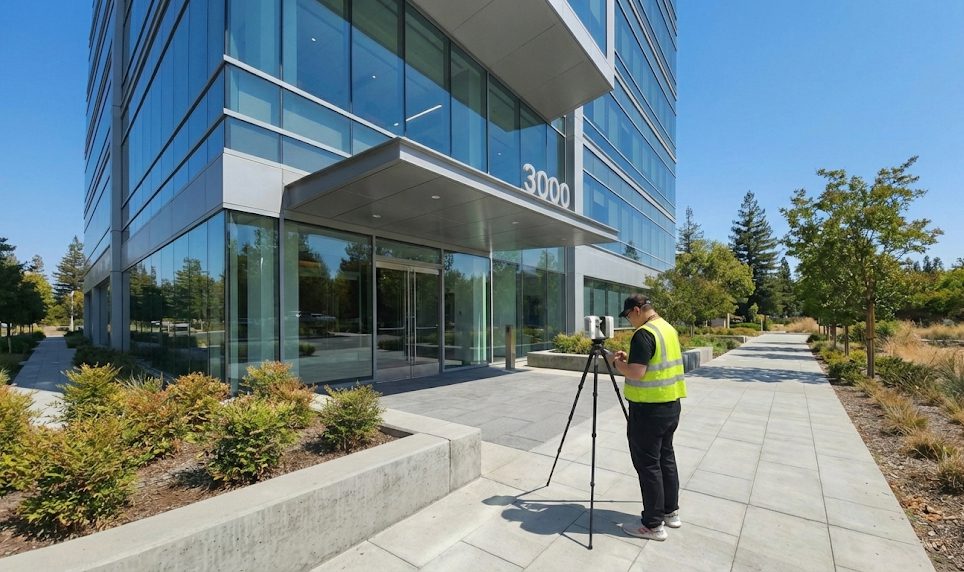
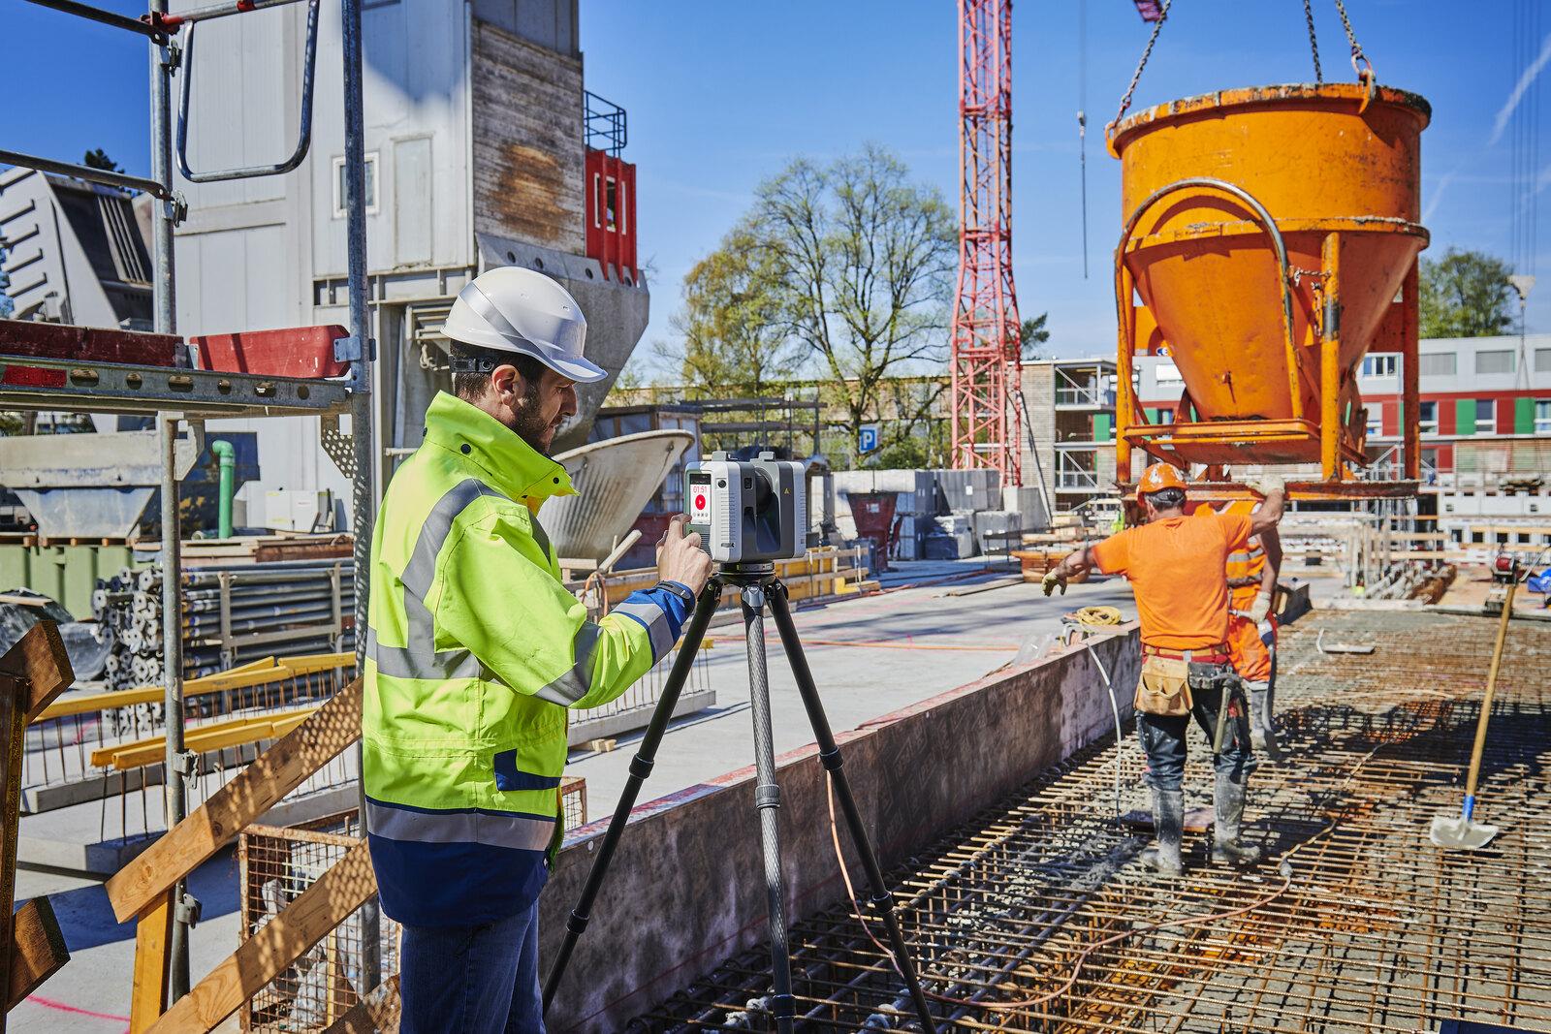
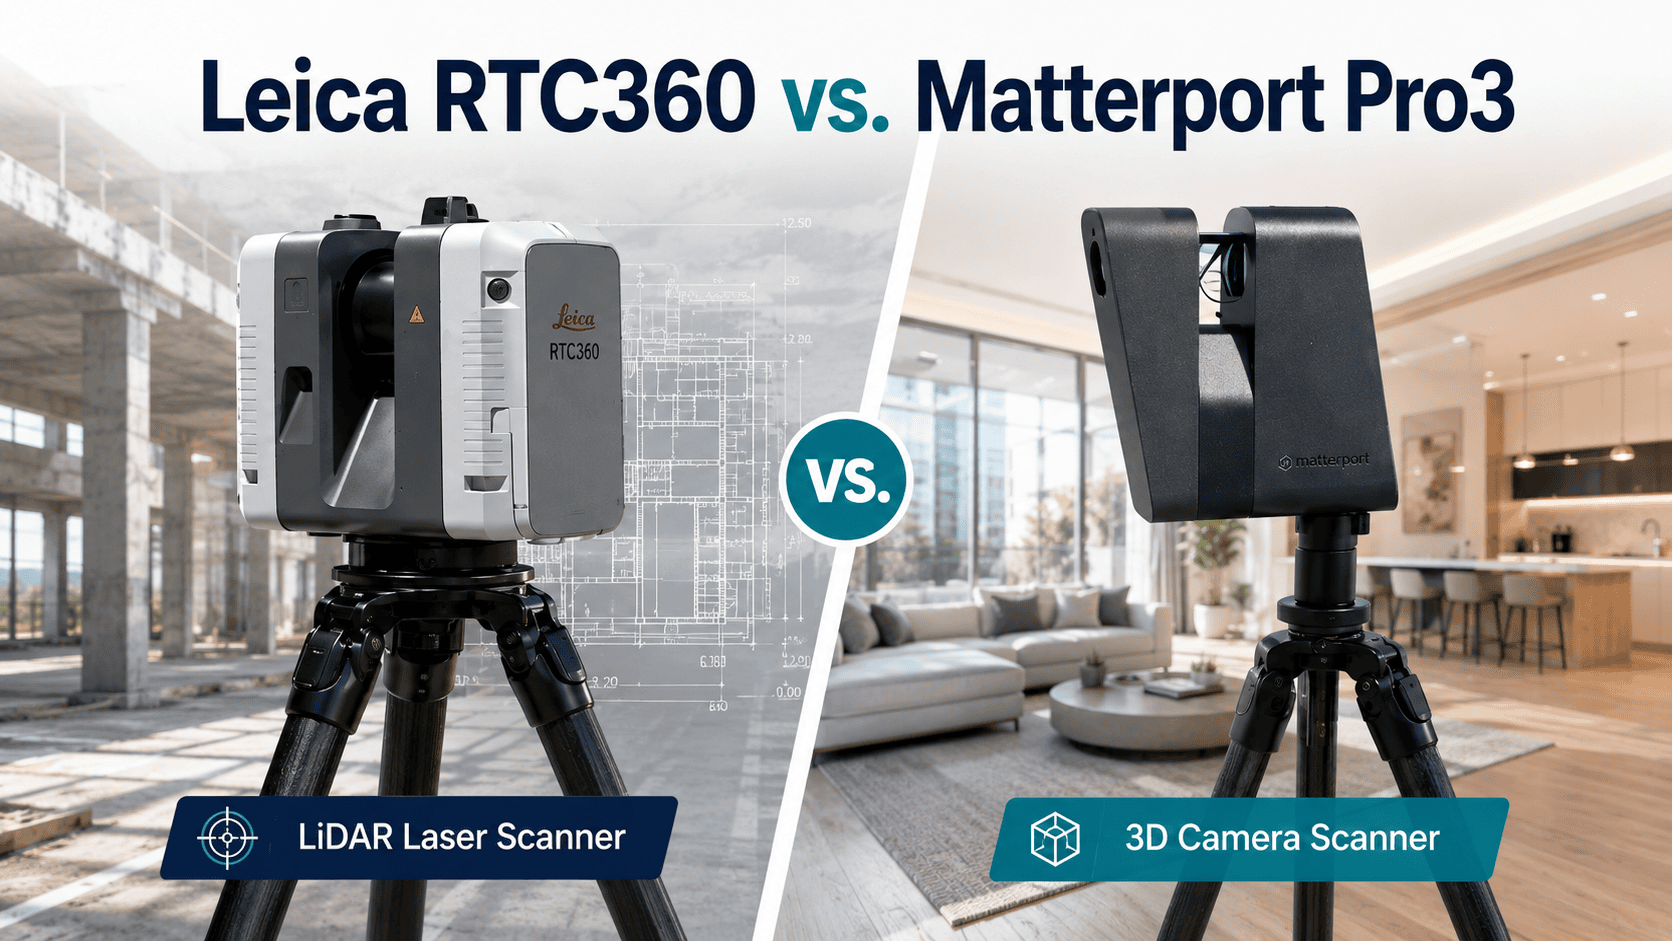
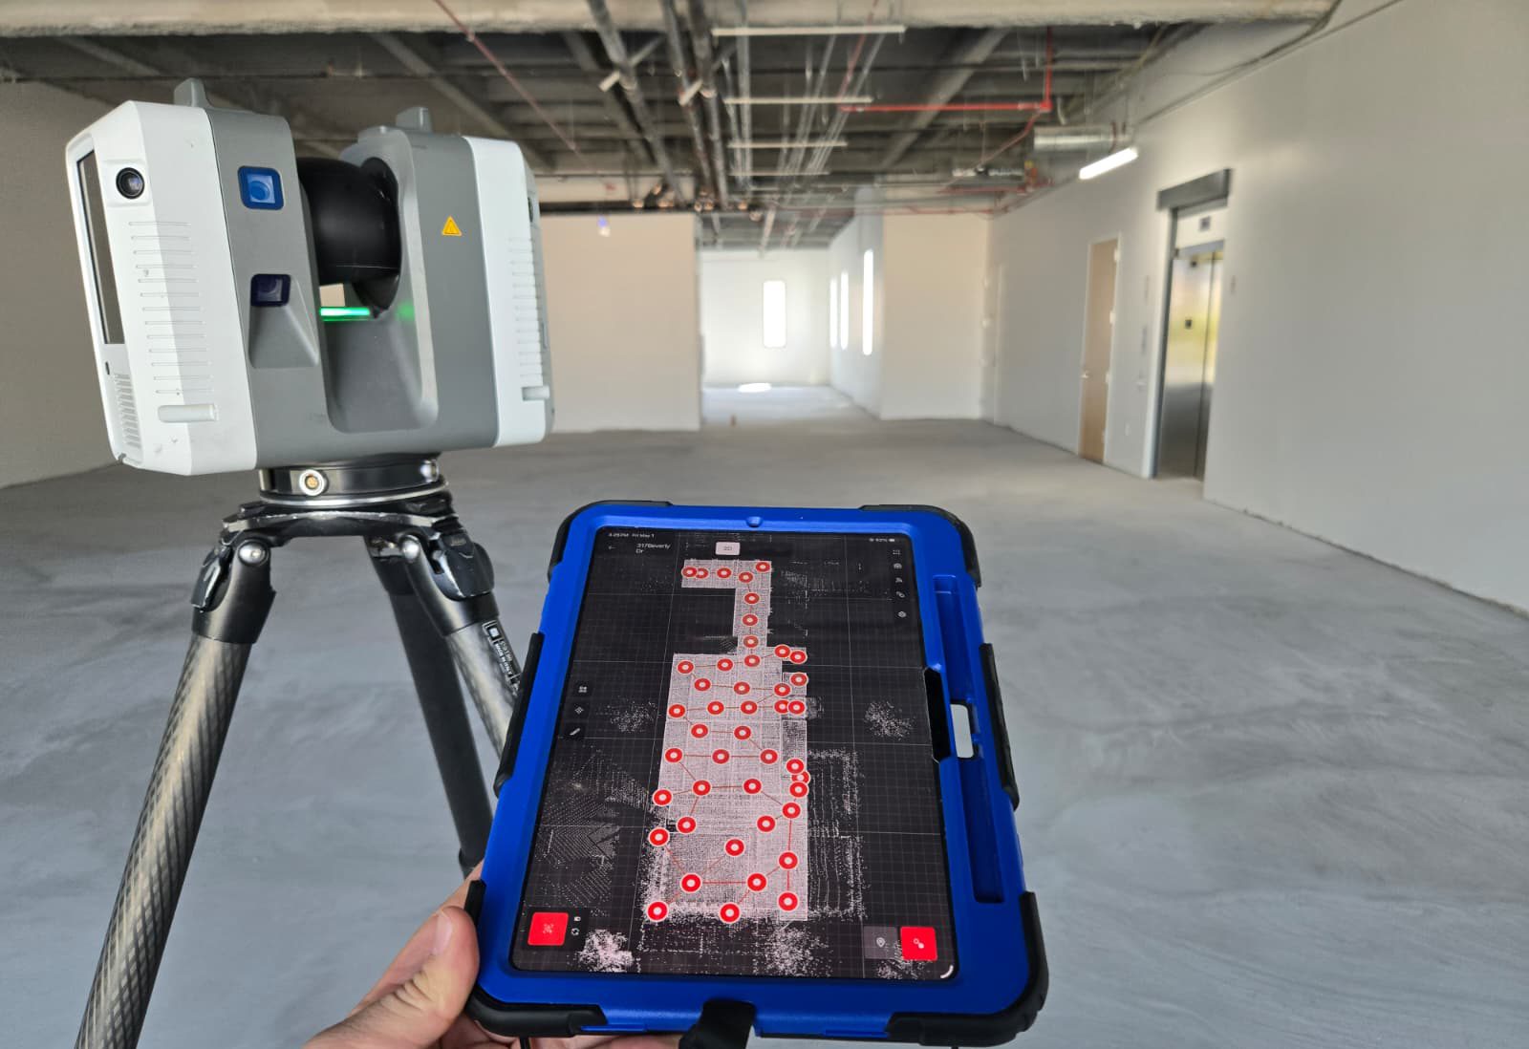
The on-site phase is where most clients overestimate the time required. A professional LiDAR scan crew using a Leica RTC360, which captures up to 2 million points per second at verified accuracy of plus or minus 2mm, documents a 20,000 SF commercial building in a single day. The same building measured by traditional tape-measure methods typically requires three to four days in the field, with multiple return visits when conditions are missed.
Building access is the primary site-day variable. Open floor plates with clear sightlines scan faster than buildings with dense MEP overhead, occupied spaces, locked mechanical rooms, or complex geometry such as curved walls or multi-level atriums.
For planning purposes:
- Single suite or floor under 10,000 SF: 2 to 4 hours on site
- Full building, 10,000 to 30,000 SF: 4 to 8 hours on site
- Multi-floor or complex facility over 30,000 SF: 1 to 2 full days on site
- Large campus, industrial, or multi-building site: scoped individually
The field visit does not require tenants to vacate in most cases. Scanning proceeds around occupied spaces, though unobstructed access produces the cleanest point cloud data. Access delays or restricted areas extend site time and, by extension, total commercial building documentation timelines.
Commercial As-Built Drawing Timelines by Building Size
Building size is only one dimension of complexity. A 30,000 SF warehouse with an open layout scans and drafts faster than a 15,000 SF medical office with exam rooms, utility chases, and a dense MEP ceiling. Commercial as-built drawing timelines require scope-adjusted thinking, not square footage estimates alone.
| Building Type and Size | Field Scan Time | CAD Turnaround | Revit Turnaround |
| Single tenant suite, under 5,000 SF | 2 to 3 hours | 3 to 5 business days | 7 to 10 business days |
| Mid-size office or retail, 5,000 to 20,000 SF | Half day to full day | 5 to 10 business days | 10 to 14 business days |
| Full building, 20,000 to 75,000 SF | 1 to 2 days | 10 to 14 business days | 14 to 21 business days |
| Large commercial or industrial, 75,000 SF+ | 2 to 4 days | 14 to 21 business days | 21 to 30 business days |
Complexity factors that extend the timeline include:
- Full MEP documentation for mechanical, electrical, and plumbing systems
- High LOD requirements (LOD 300 or 350 versus LOD 200)
- Historic buildings with irregular geometry and non-standard construction
- Multi-building campuses requiring coordinated scan registration
- Restricted access that limits single-day field completion
The scope conversation at the quoting stage is where timeline accuracy gets built in. A provider who quotes a firm delivery date without understanding the MEP scope or LOD requirement is guessing. For technically complex projects, see how scope affects commercial building documentation at our MEP documentation services.
What Affects Commercial As-Built Drawing Turnaround Time?
Beyond building size and deliverable format, several scope-level variables push timelines in either direction. Understanding them before the quote prevents surprises after it.
Factors that compress the timeline:
- Single-floor or single-suite scope with no MEP requirement
- PDF or CAD deliverable at LOD 200 or below
- Unoccupied building with unrestricted access
- Well-defined scope agreed before the field visit
Factors that extend the timeline:
- Full Revit BIM at LOD 300 or 350 with coordinated MEP
- Multi-floor buildings requiring stair, elevator, and shaft documentation
- Historic structures with non-orthogonal geometry
- Multi-building campuses with exterior site connections
- Access phasing across multiple site visits
Every one of these is knowable before the scan date. A qualified LiDAR as-built documentation provider will surface these variables at the quoting stage and build them into the delivery commitment. For a deeper look at what LOD means for scope and timeline, see the LOD in BIM explanation.
How Much Faster Is LiDAR vs. Manual Measurement for Commercial Buildings?
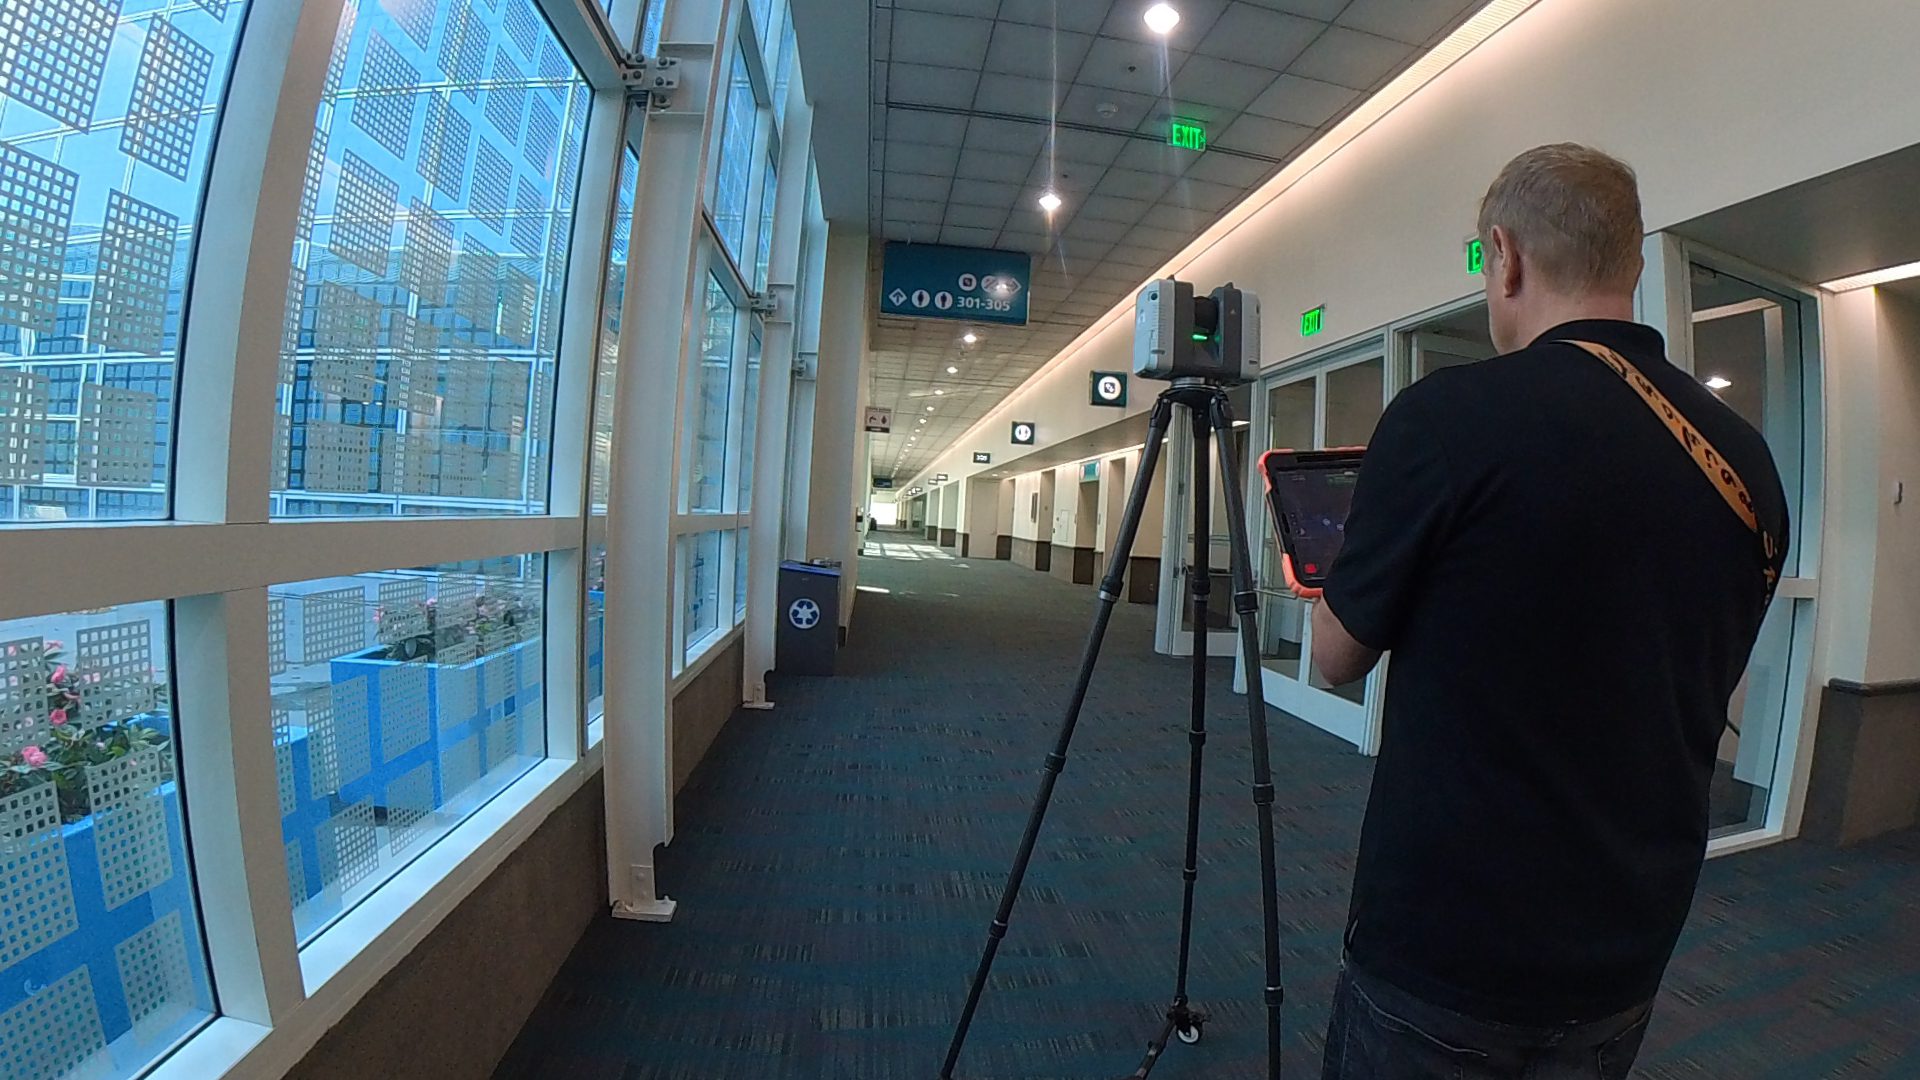
LiDAR-based commercial as-built documentation runs 50 to 70 percent faster than traditional tape-measure methods on equivalent projects. The compression happens at two distinct stages: field capture and drafting production.
Traditional field measurement of a 20,000 SF building requires multiple visits, hand-written sketch notes, and a drafting process built on approximations. Misread dimensions and missing conditions send drafters back to the field, adding three to seven business days to most projects.
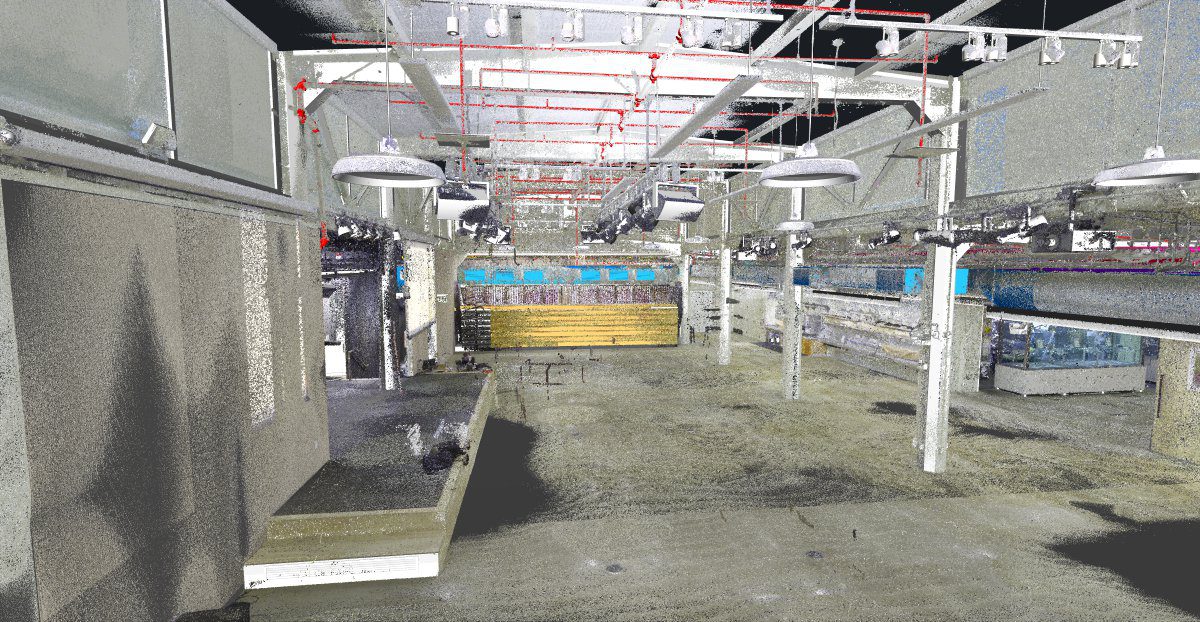
LiDAR scanning captures the entire building in a single day as a registered three-dimensional point cloud with plus or minus 2mm verified accuracy. Per NIST measurement standards, sub-millimeter spatial capture eliminates the estimation and re-measurement cycle. The drafter works directly from the point cloud at any scale, without returning to the site. No ambiguity. No re-measurement. No second visit for missed conditions.
On a 15,000 SF office building, that difference typically means a two-week LiDAR as-built turnaround versus a four-to-five-week traditional cycle. For projects where the permit deadline is already set, that gap decides whether you make the submission window. For a full technical comparison of scanning methods and accuracy standards, see the LiDAR scanning accuracy guide.
Geographic Turnaround: What to Expect Across Key Markets
Commercial as-built drawing timelines are consistent across LiDAR Precise Plans‘ service markets. Field mobilization, however, varies by location, and local permit requirements affect how deliverables need to be structured.
In California markets, including Los Angeles and the Bay Area, LADBS and local jurisdiction plan check requirements often specify drawing format and notation standards. Deliverables built to those standards from the start avoid revision cycles that add two to five business days to the project.
In Nevada (Las Vegas), Arizona (Phoenix, Scottsdale), Colorado (Denver), Utah (Salt Lake City), and Texas (Austin), commercial permit documentation requirements vary by municipality. Communicating the permit jurisdiction during quoting allows the team to structure the deliverable to the correct standard on the first pass.
Across all markets, field mobilization is typically scheduled within three to five business days of quote acceptance. Same-week site visits are available in most metro areas. The production timeline begins from the scan date, not the quote date.
Rush Turnaround: When It Is and Is Not Available
Expedited delivery is available for most commercial as-built drawing projects, and the conditions matter. Most LiDAR documentation teams can compress a standard 7 to 10 business day CAD project to a 3 to 5 business day delivery with adequate notice and a clearly defined scope.
Rush delivery works best when:
- The building is accessible and not occupied during scan hours
- The deliverable is a CAD set, not a full Revit BIM model
- The scope is defined and agreed upon before the site visit
- Access coordination is completed before the scan date
Rush delivery is not viable when the project requires LOD 300 Scan-to-BIM with full MEP documentation, when site access is uncertain or multi-day, or when the rush request comes in after the scan has already been completed at standard pace.
If you are working toward a permit submittal deadline, communicate that date at quoting, not after the scope is confirmed. For permit-specific documentation guidance, see what high-definition laser surveying delivers.
The Real Cost of Documentation Delays on a Commercial Project
A commercial as-built drawing delay does not just slow documentation. It delays every downstream step: design, engineering review, permit submittal, contractor bidding, and construction mobilization.
On a commercial tenant improvement with a construction cost of $500,000 to $2,000,000, a three-week design delay carries direct financial consequences. Lease commencement dates, opening commitments, and revenue start dates all tie to the construction schedule. A documentation delay that pushes design by two weeks and permits review by one week costs three weeks of occupancy: on a commercial retail space at $80 to $150 per SF per year, that is $30,000 to $60,000 in delayed revenue per 10,000 SF.
Beyond schedule cost, inaccurate existing conditions drawings generate RFIs and change orders in the field. Research by Autodesk and FMI identified poor project data and miscommunication as costing the U.S. construction industry $177 billion annually, with rework driven by inaccurate documentation among the primary causes. A single field conflict that accurate as-built drawings would have prevented, typically costs $5,000 to $50,000 on a commercial project.
Accurate LiDAR as-built documentation, delivered on a schedule your design team can build around, is not a commodity purchase. It is the risk-reduction investment that protects everything downstream. See exactly what documentation failures cost at 5 Mistakes in As-Built Plans.
How LiDAR Precise Plans Delivers Commercial As-Built Drawings on Schedule
At LiDAR Precise Plans, we have completed commercial as-built documentation for over 4,200 buildings across Las Vegas, Phoenix, Los Angeles, San Francisco, Denver, Salt Lake City, and Austin. The timeline question is the first one every client needs answered before anything else moves.
Our standard process: field scanning completes in a single site visit, ranging from a few hours for a single suite to a full day for larger multi-floor buildings. CAD as-built drawings are delivered within 5 to 10 business days from the scan date. Revit BIM models for standard commercial scopes require 10 to 14 business days. Every quote includes a firm delivery date, not a floating range.
Our LiDAR 3D laser scanning delivers plus or minus 2mm verified accuracy, or plus or minus 1/8 inch, on every commercial as-built drawing we produce. That is the accuracy standard your architect, GC, and permit reviewer can depend on without qualification. If your project has a permit deadline, we scope to meet it. Quotes are returned within 24 hours.
Making LiDAR Work for Your Commercial Schedule
How long do as-built drawings take for a commercial project? For most scopes, 5 to 14 business days from field scan to final deliverable. CAD as-built drawings land on the shorter end. Full Revit BIM documentation lands on the longer end. The variables are real, but every one of them is knowable before the project starts. LiDAR-based commercial as-built documentation compresses the cycle by 50 to 70 percent versus traditional methods, eliminates the re-measurement loop, and gives your design and construction team verified existing conditions they can build from without risk.
Ready to lock in your project timeline? Call 888-543-2711 or request a scope-specific proposal with a firm commercial as-built drawing delivery schedule. Quotes are returned within 24 hours.